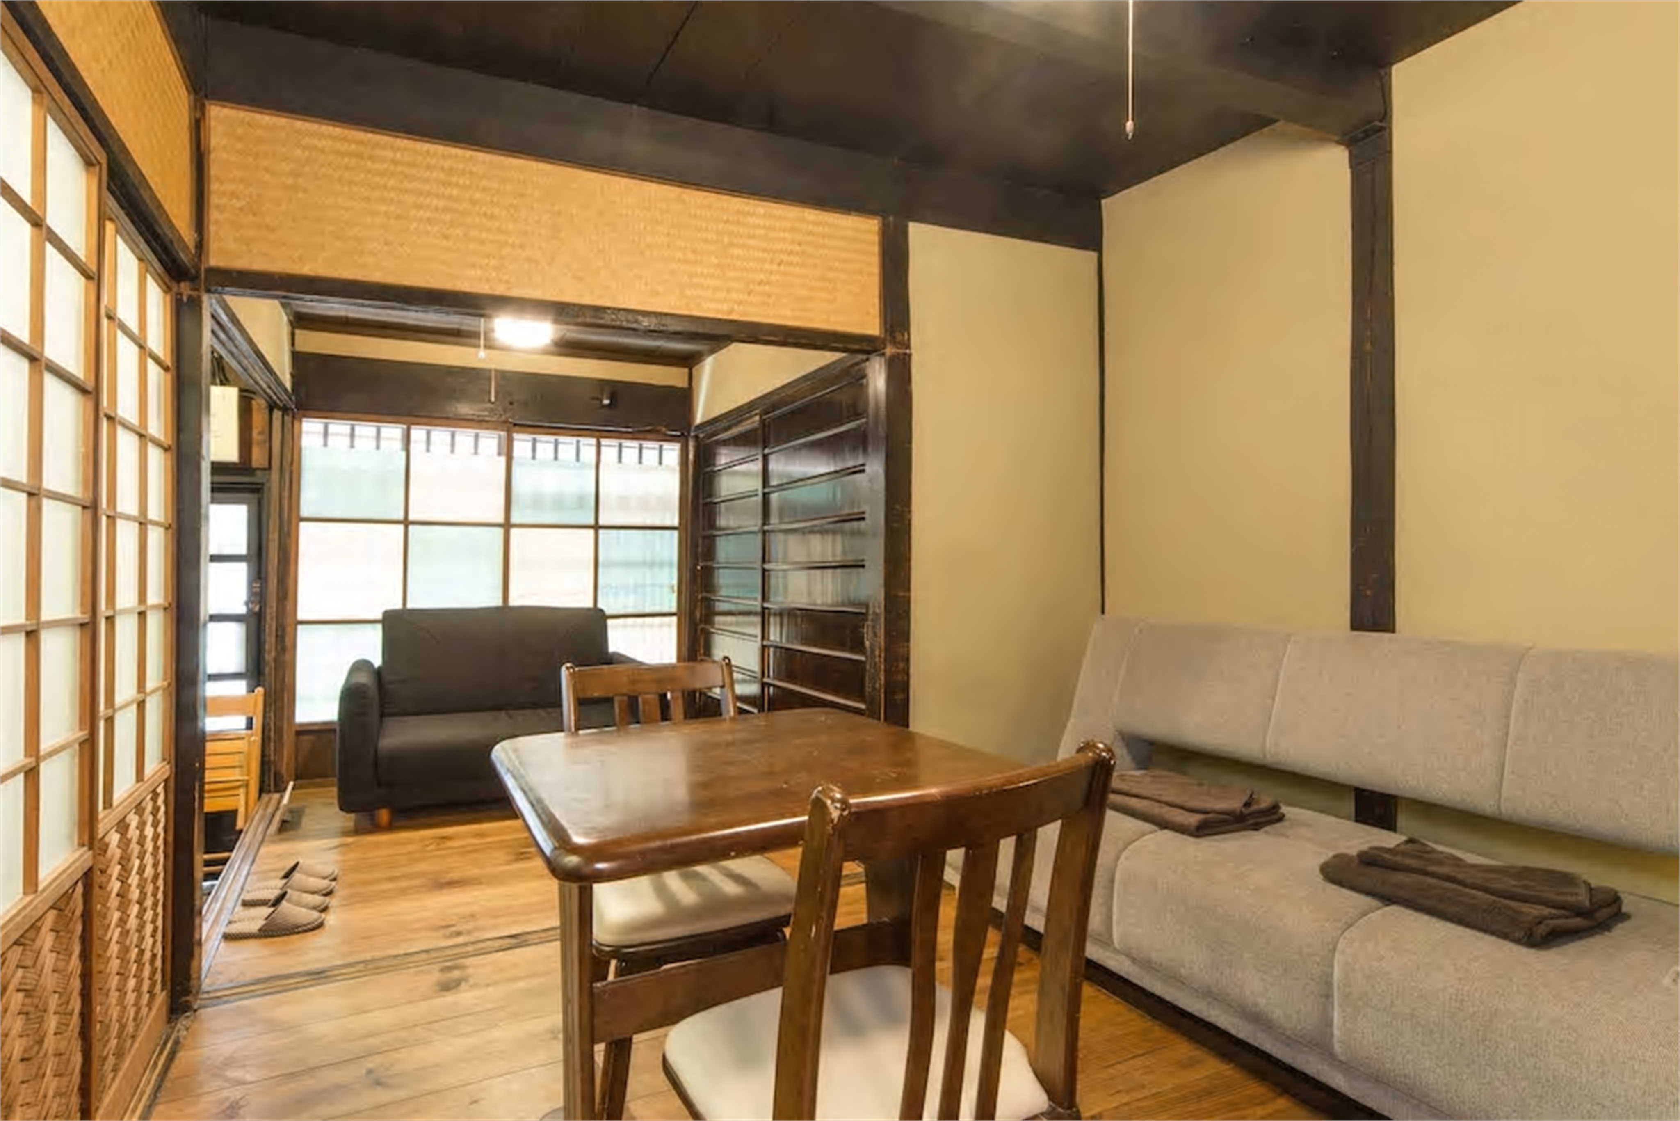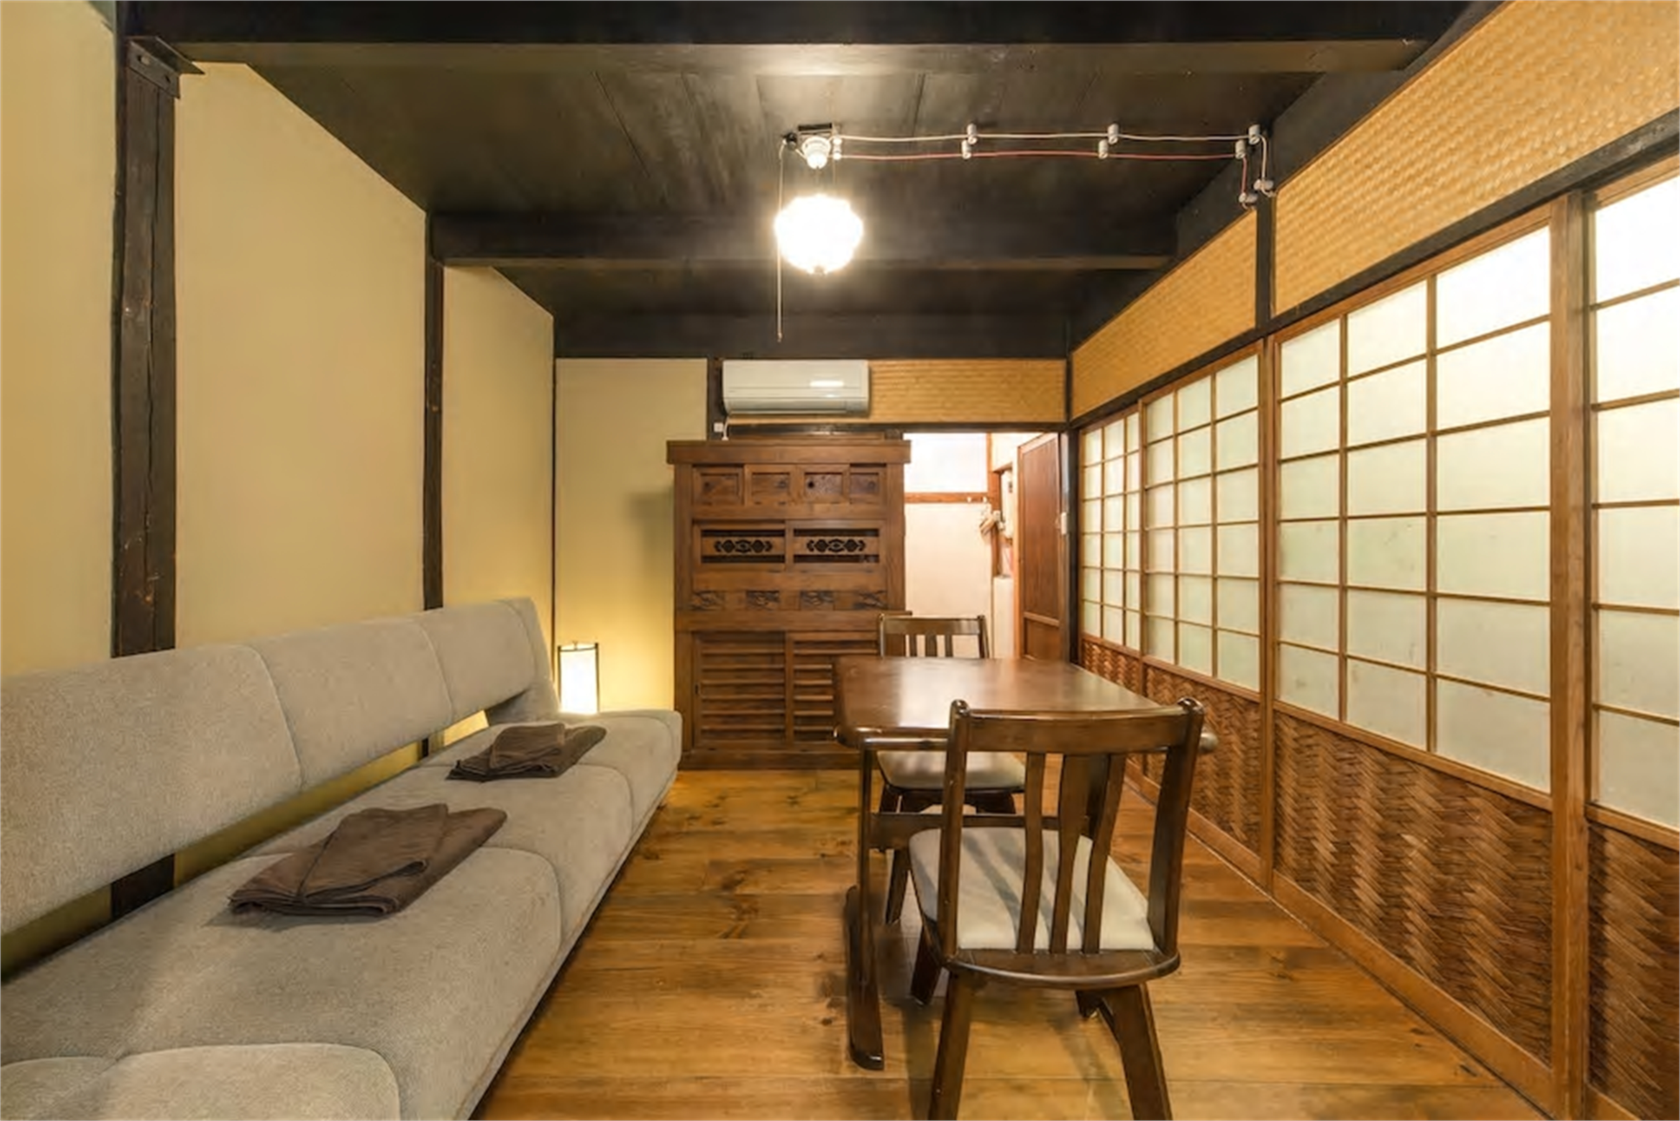
Iho-An machiya living room with long grey sofa, antique tansu cabinet, wooden dining table, shoji screens with woven bamboo ajiro panels, and warm paper lantern

Iho-An

Iho-An — The Lingering Fragrance

The Lingering Fragrance: Where the scent of temple incense drifts through your home.

2 - 4 Guests1 Bedroom + Sitting Room47.72 sqmOkazaki / Sanjo Area
The Lingering Fragrance

Where Incense Drifts Through Your Home

隣の寺院から漂うお香の薫りとともに。

The name Iho means "lingering fragrance" — inspired by the gentle scent of incense drifting from the adjacent temple. Set within a quiet enclave of just twelve houses, this machiya offers a rare intimacy: a place where temple bells mark the hours and soft light plays across tatami and wood.
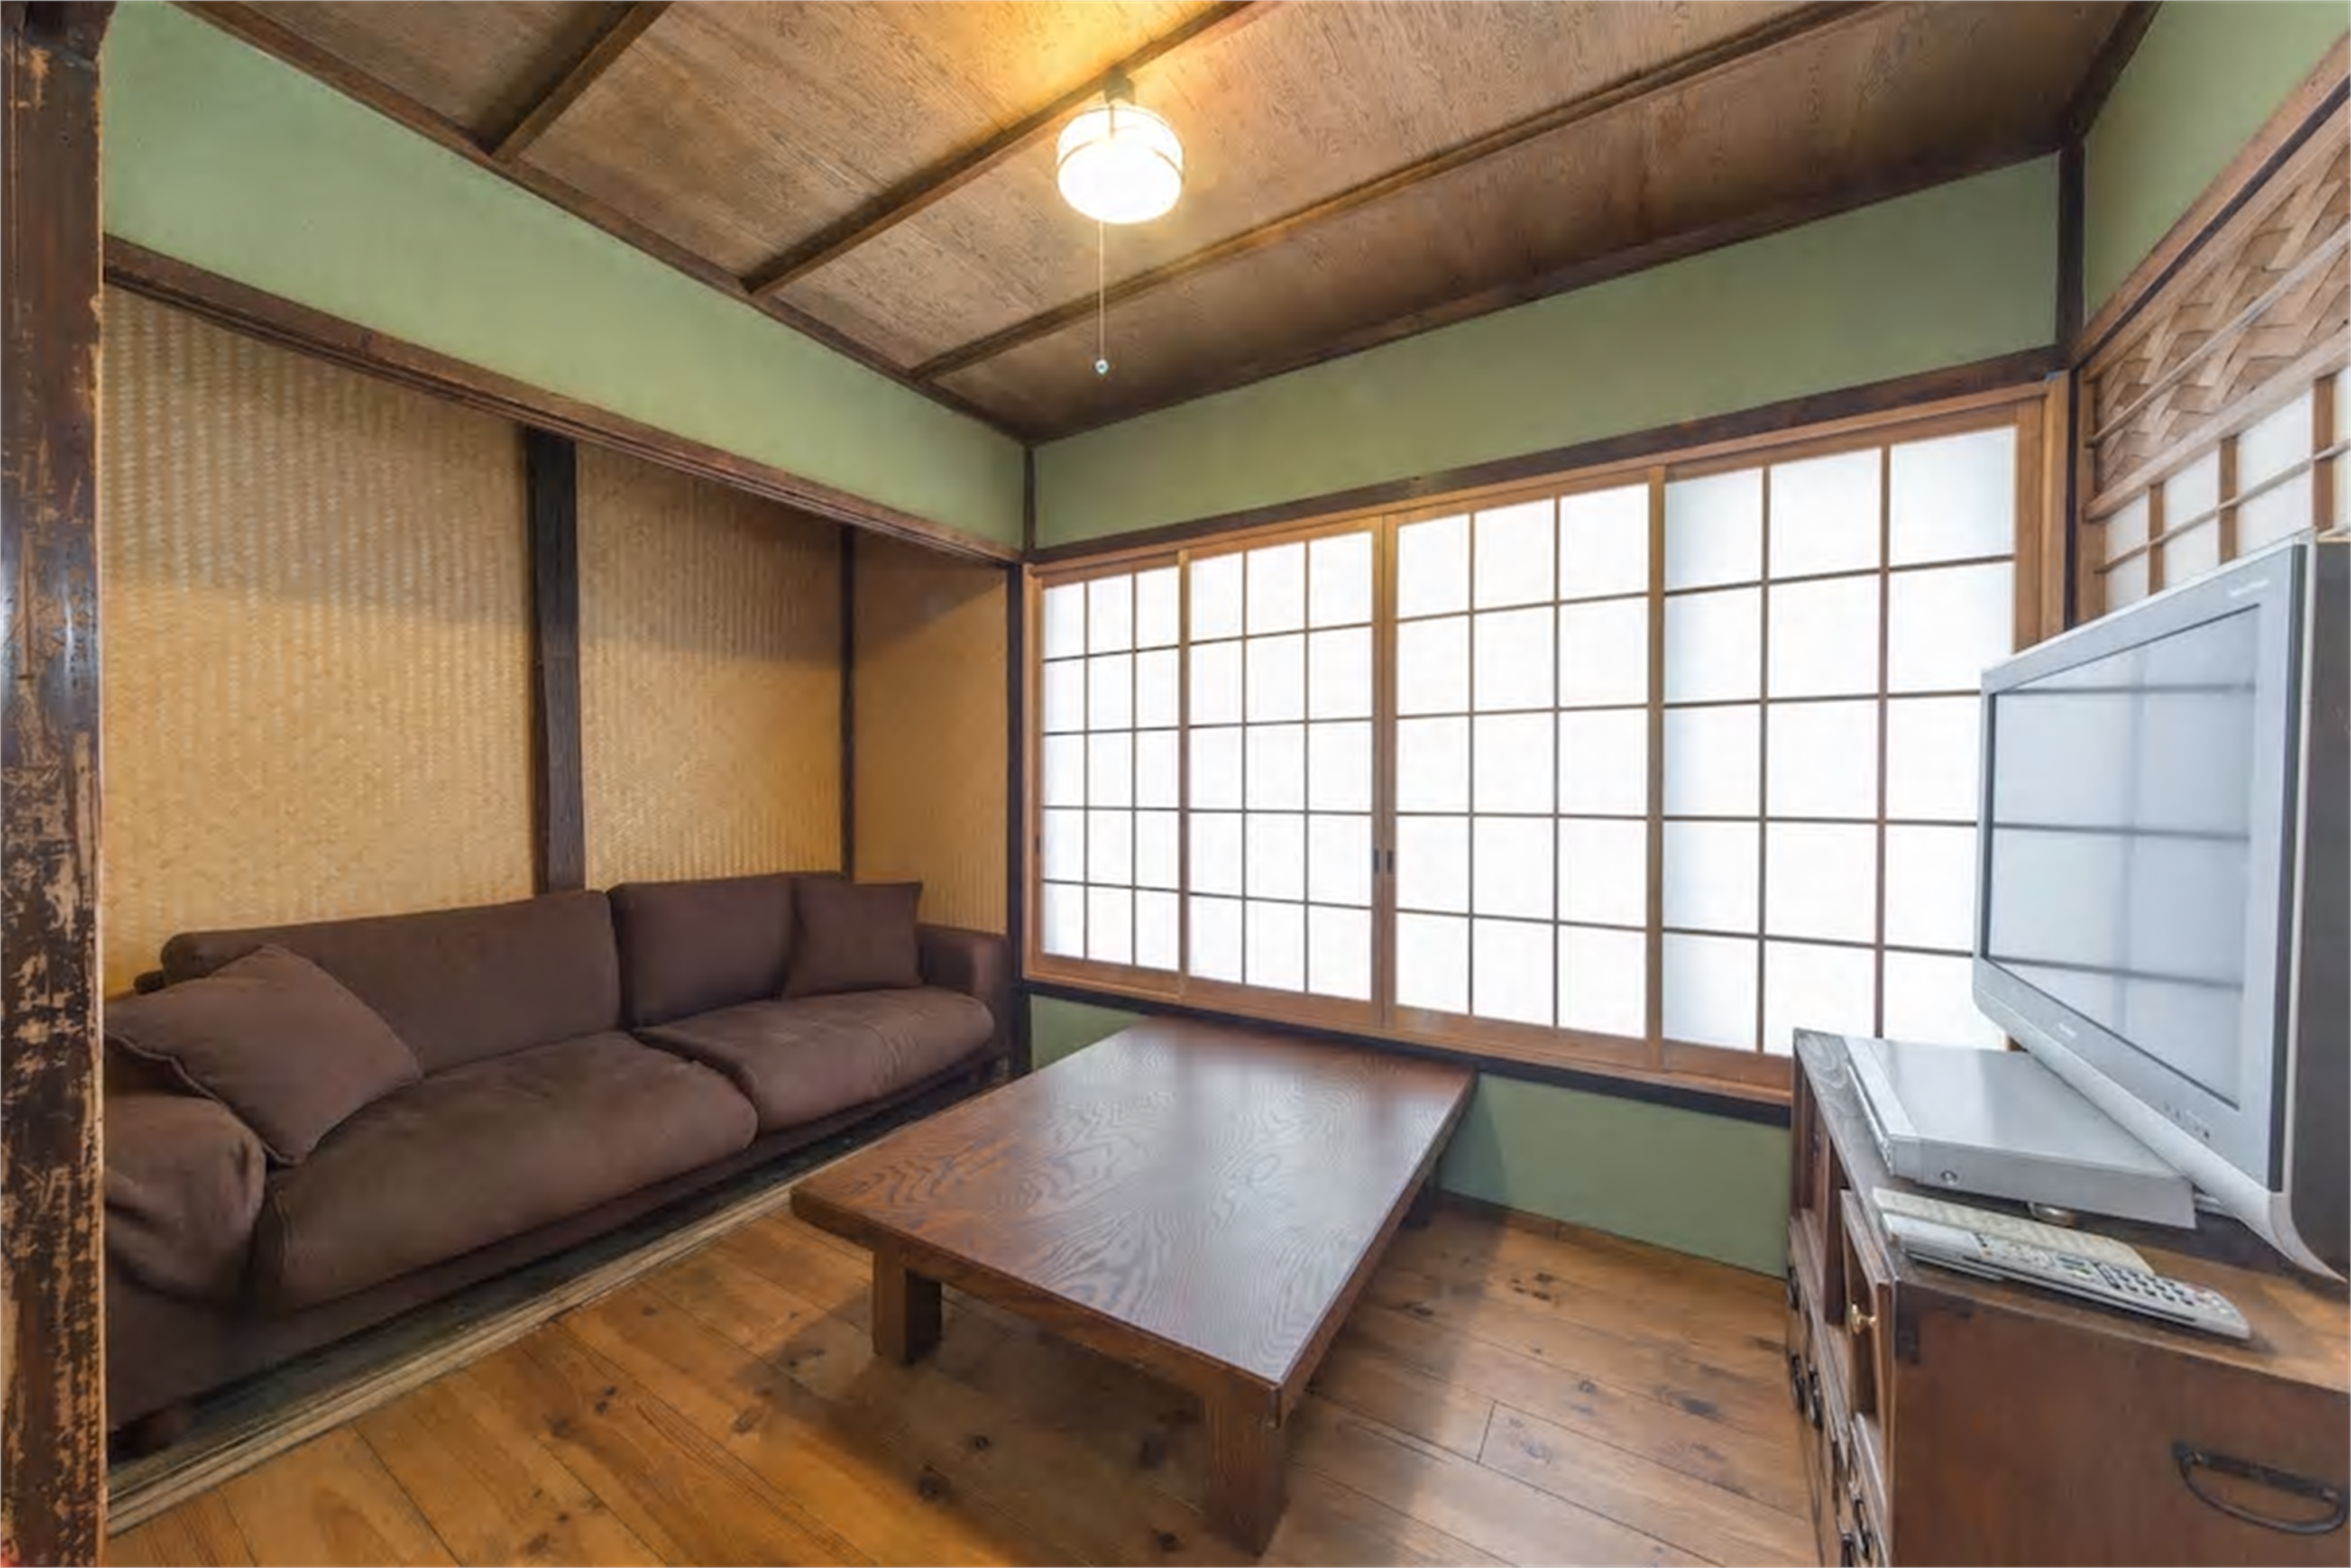
Iho-An serene sitting room on second floor with reading nook

Sitting Room

A serene space for reading and relaxation.
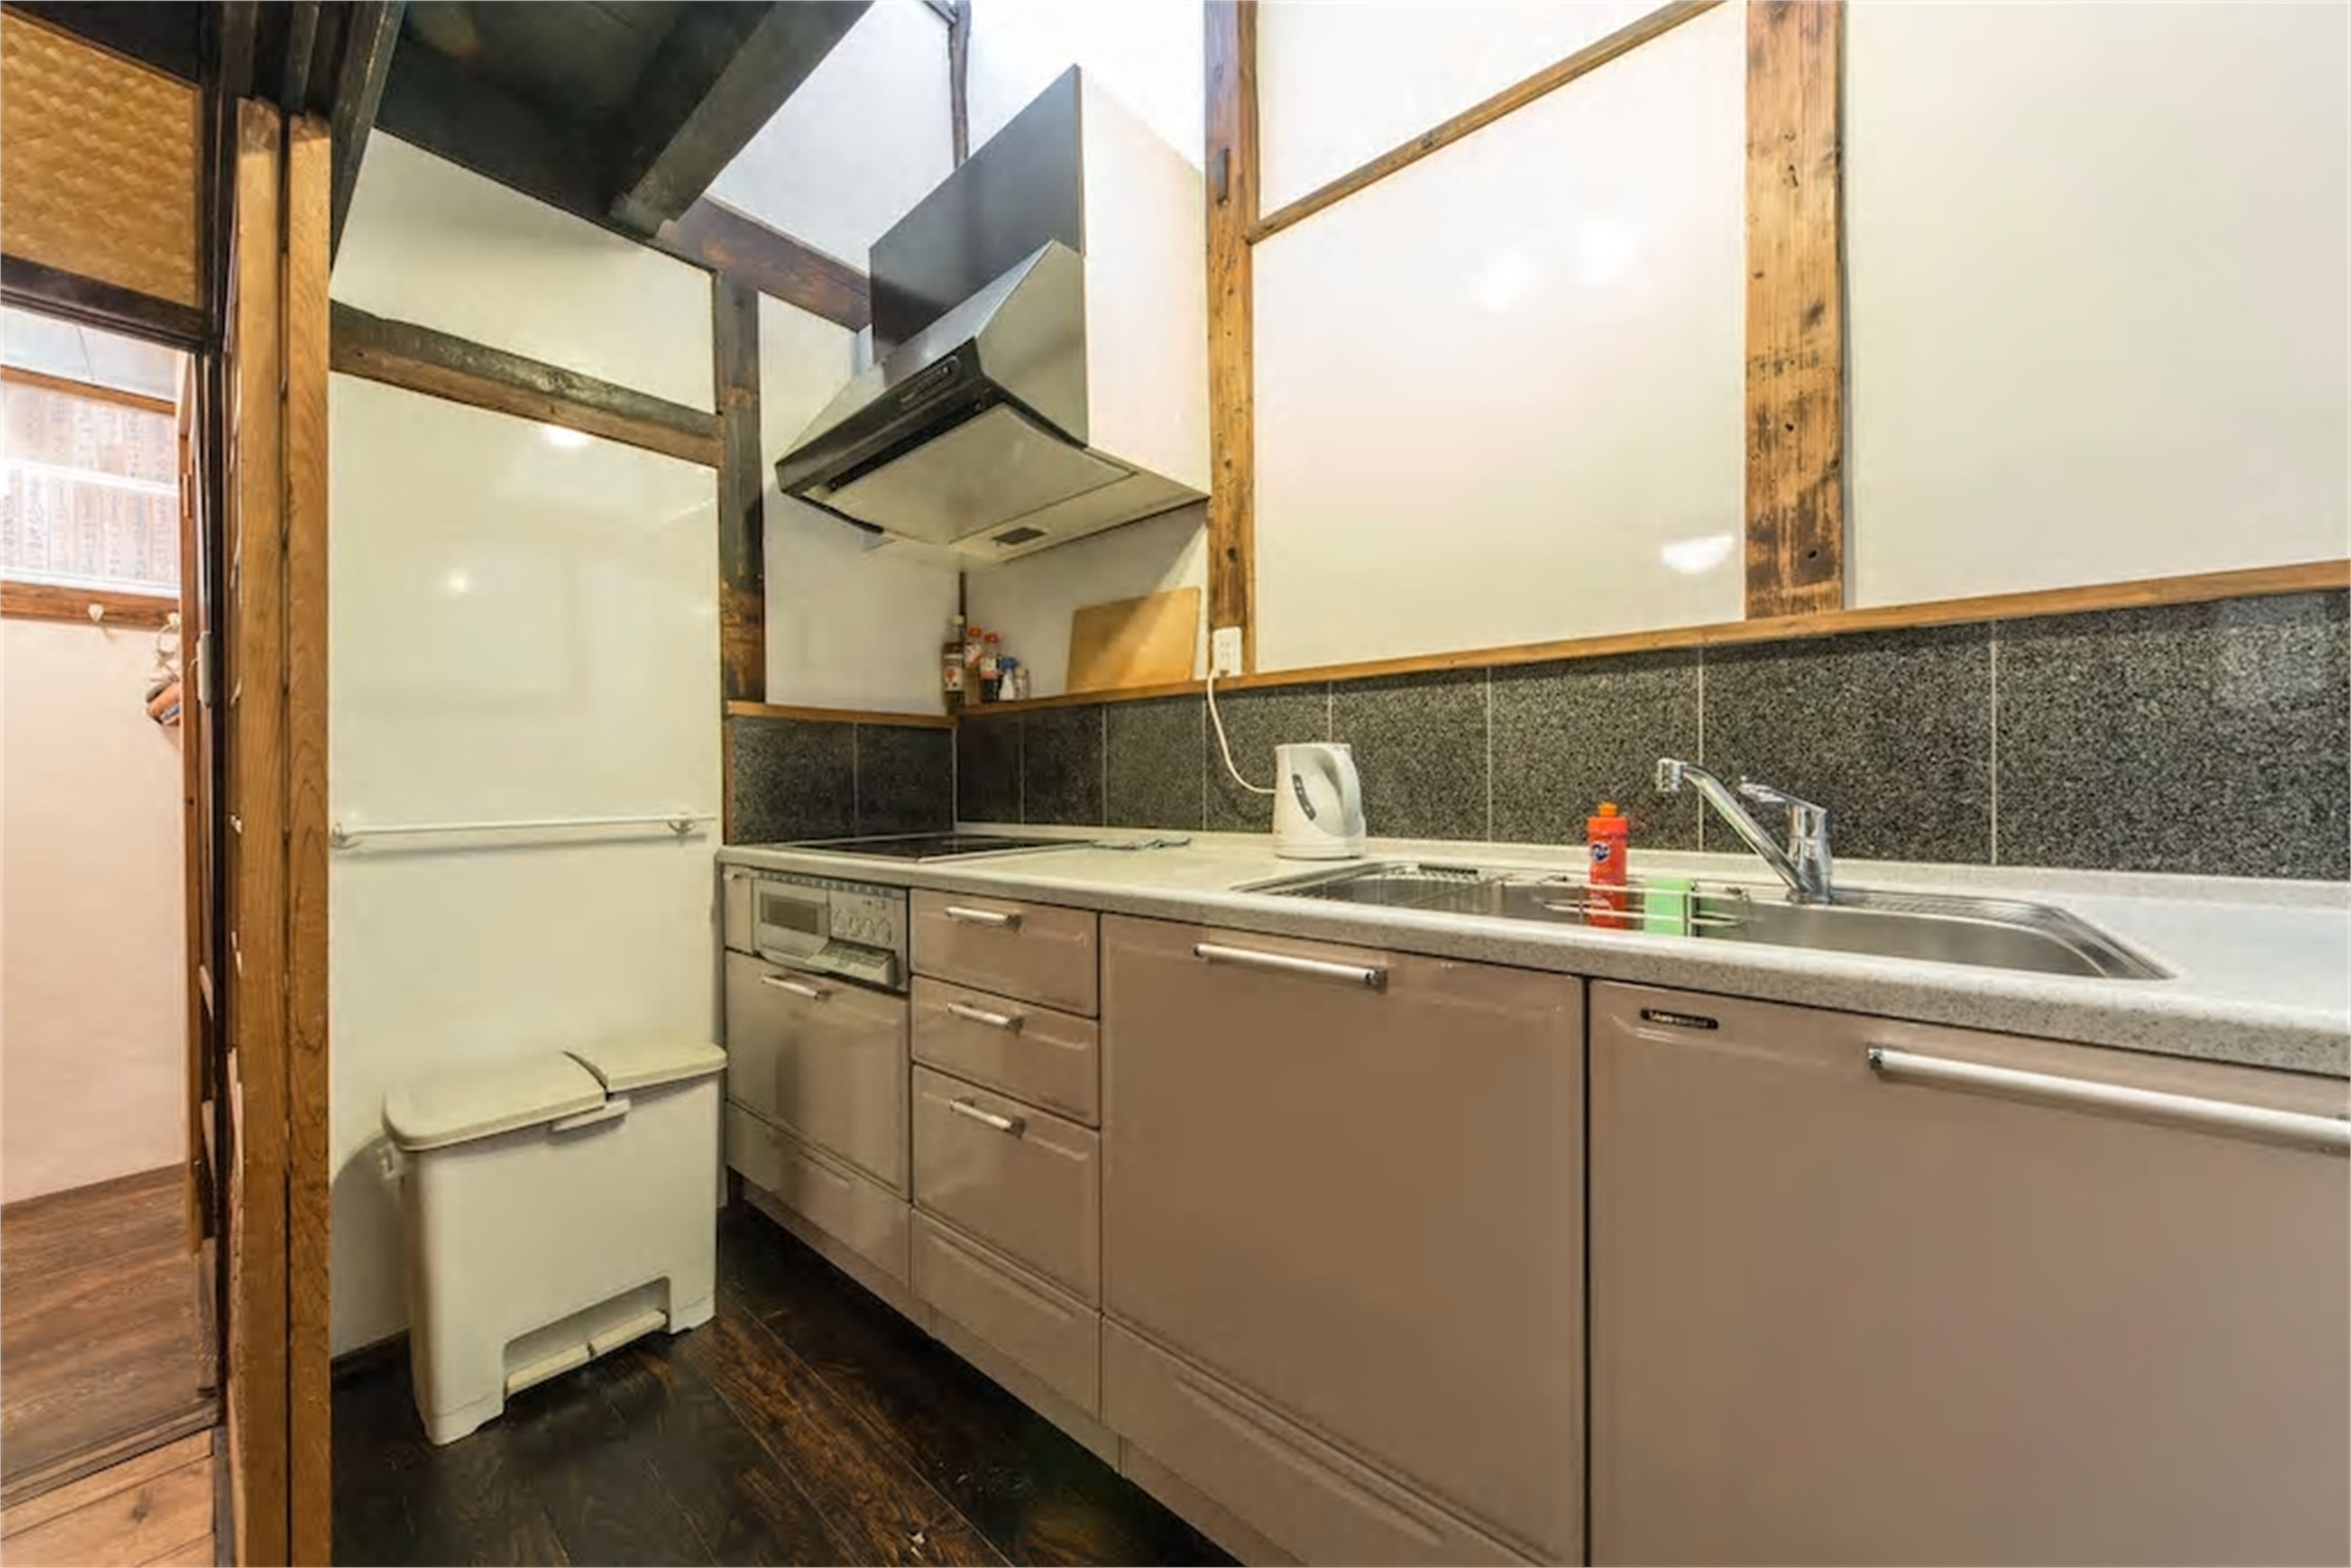
Machiya kitchen with taupe cabinets, granite tile backsplash, dark wooden beams, shoji-style upper walls, stovetop and oven

Full Kitchen

A fully equipped kitchen with gas stove, oven, and all essentials for home-cooked meals.
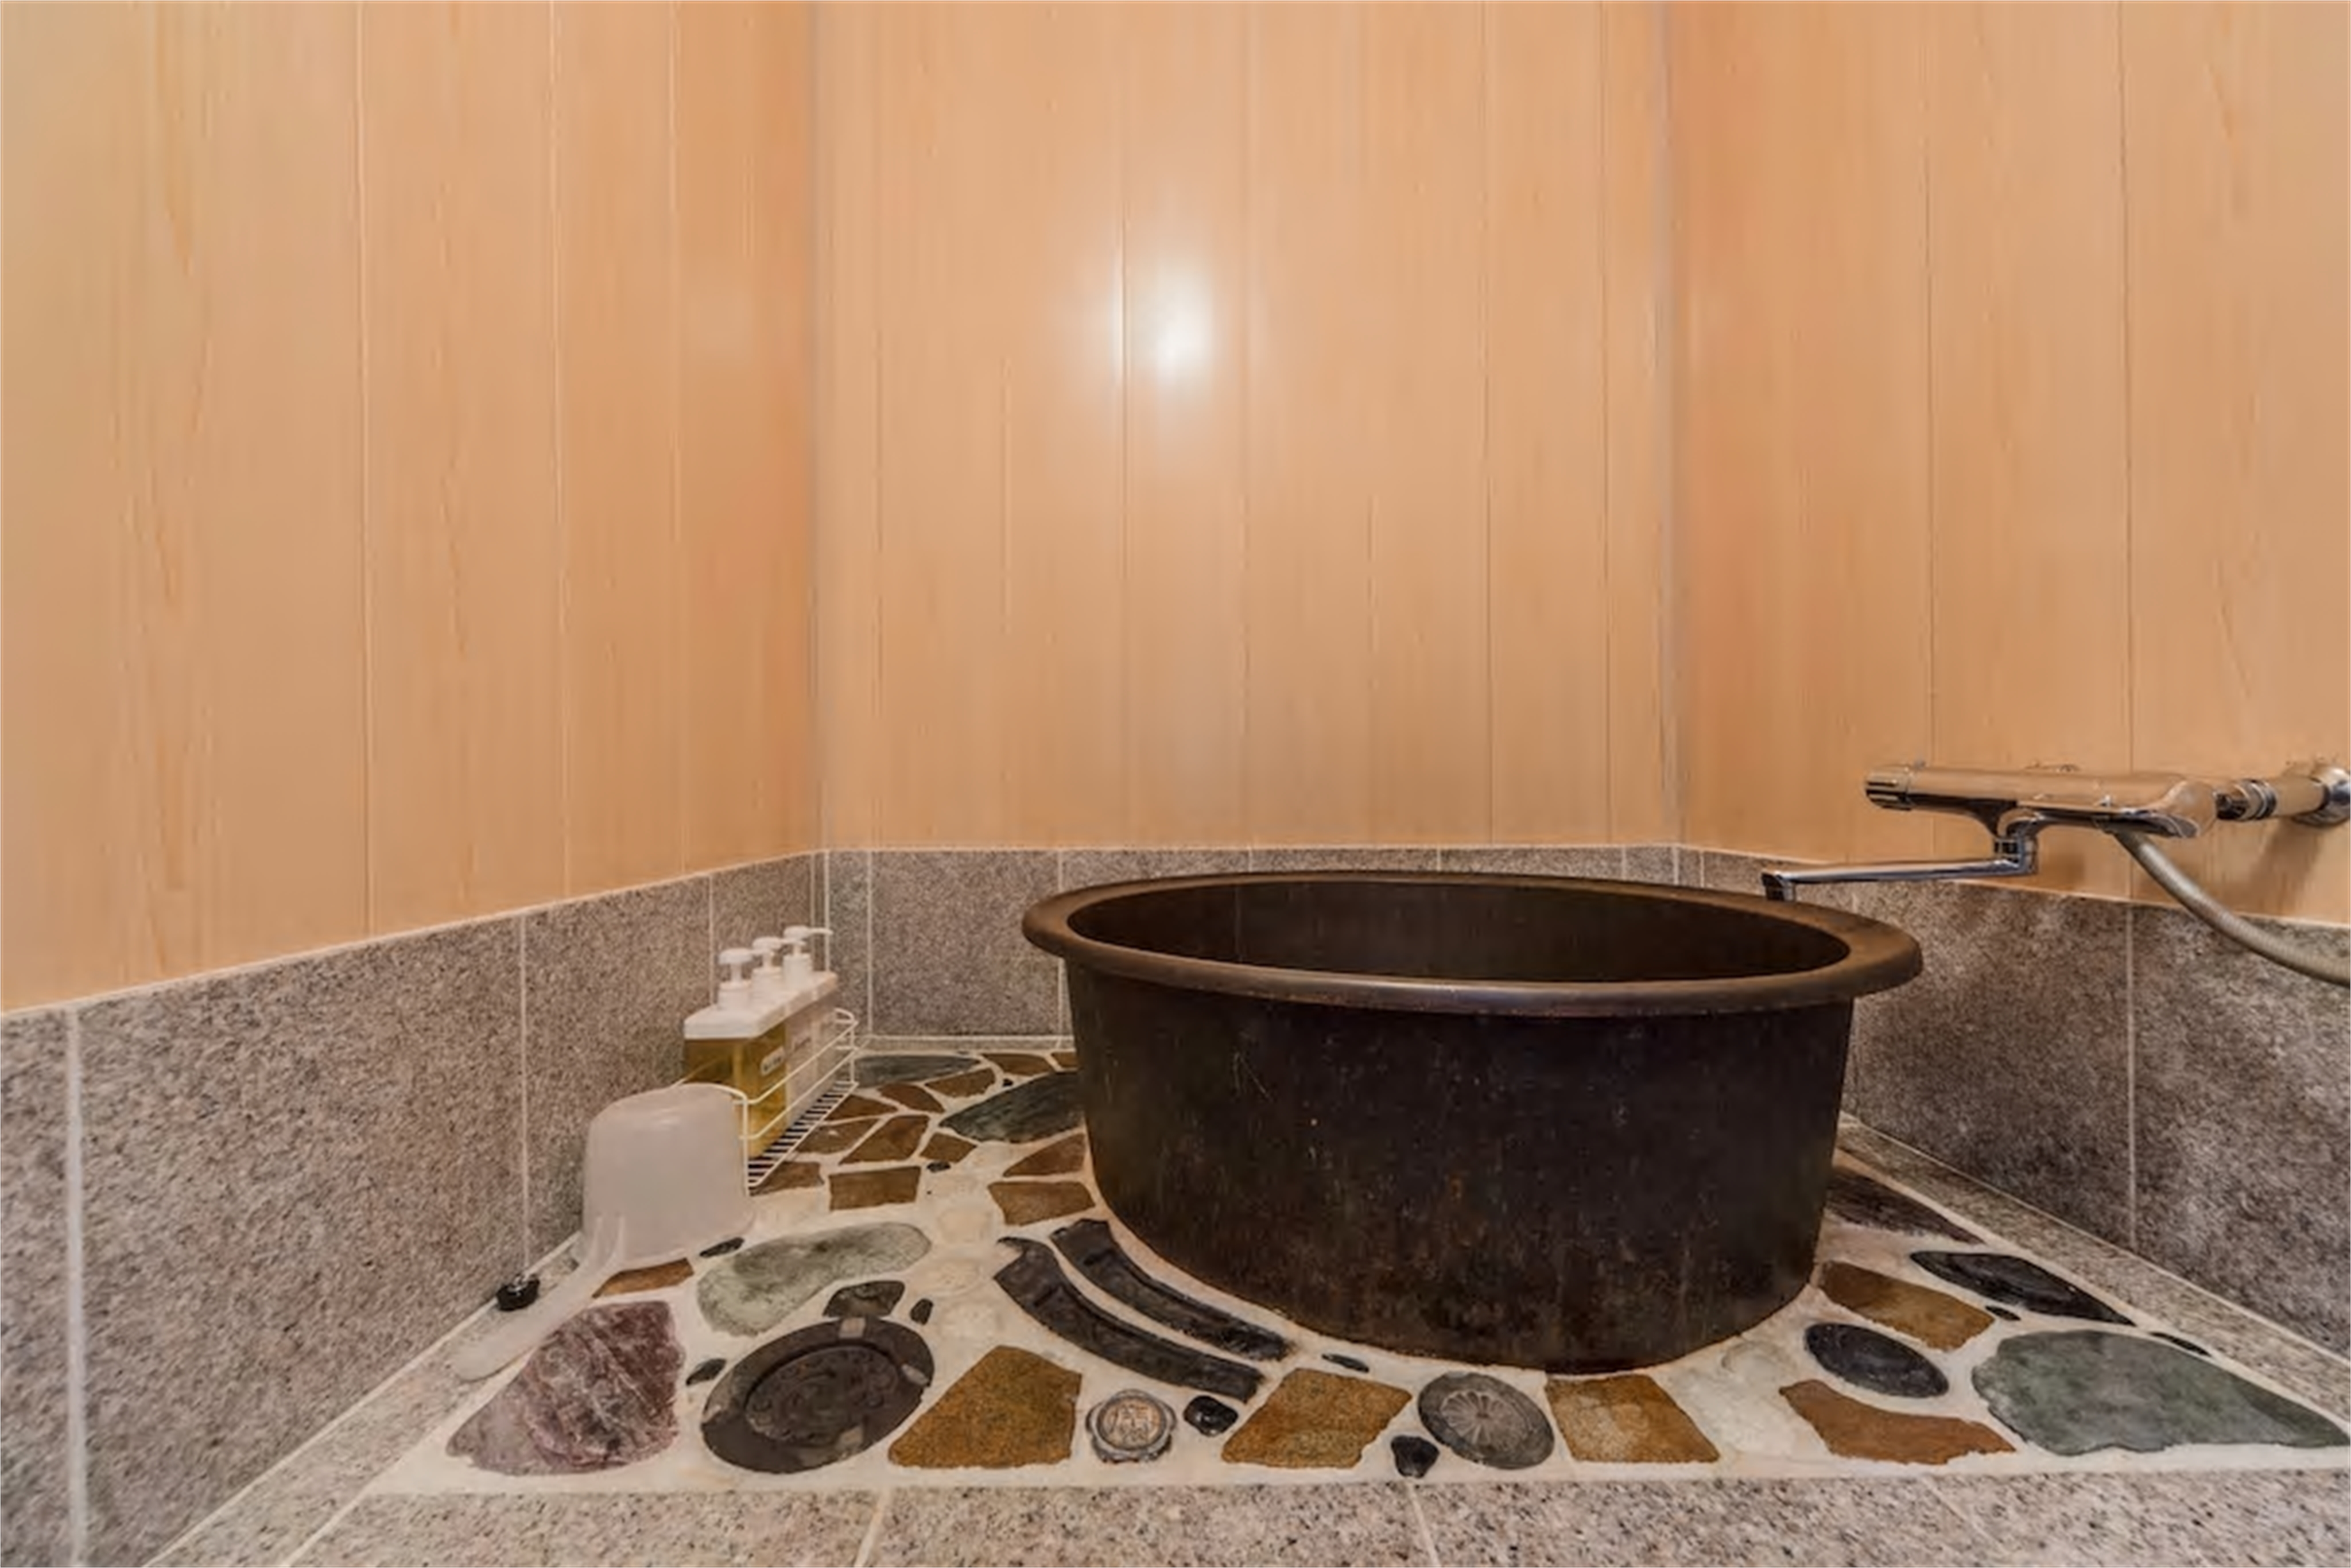
Traditional bathroom with deep black ceramic goemon tub, colorful polished stone mosaic floor, hinoki wood paneling

Goemon Soaking Bath

Unwind in a deep ceramic tub set on a beautiful mosaic of polished natural stones.
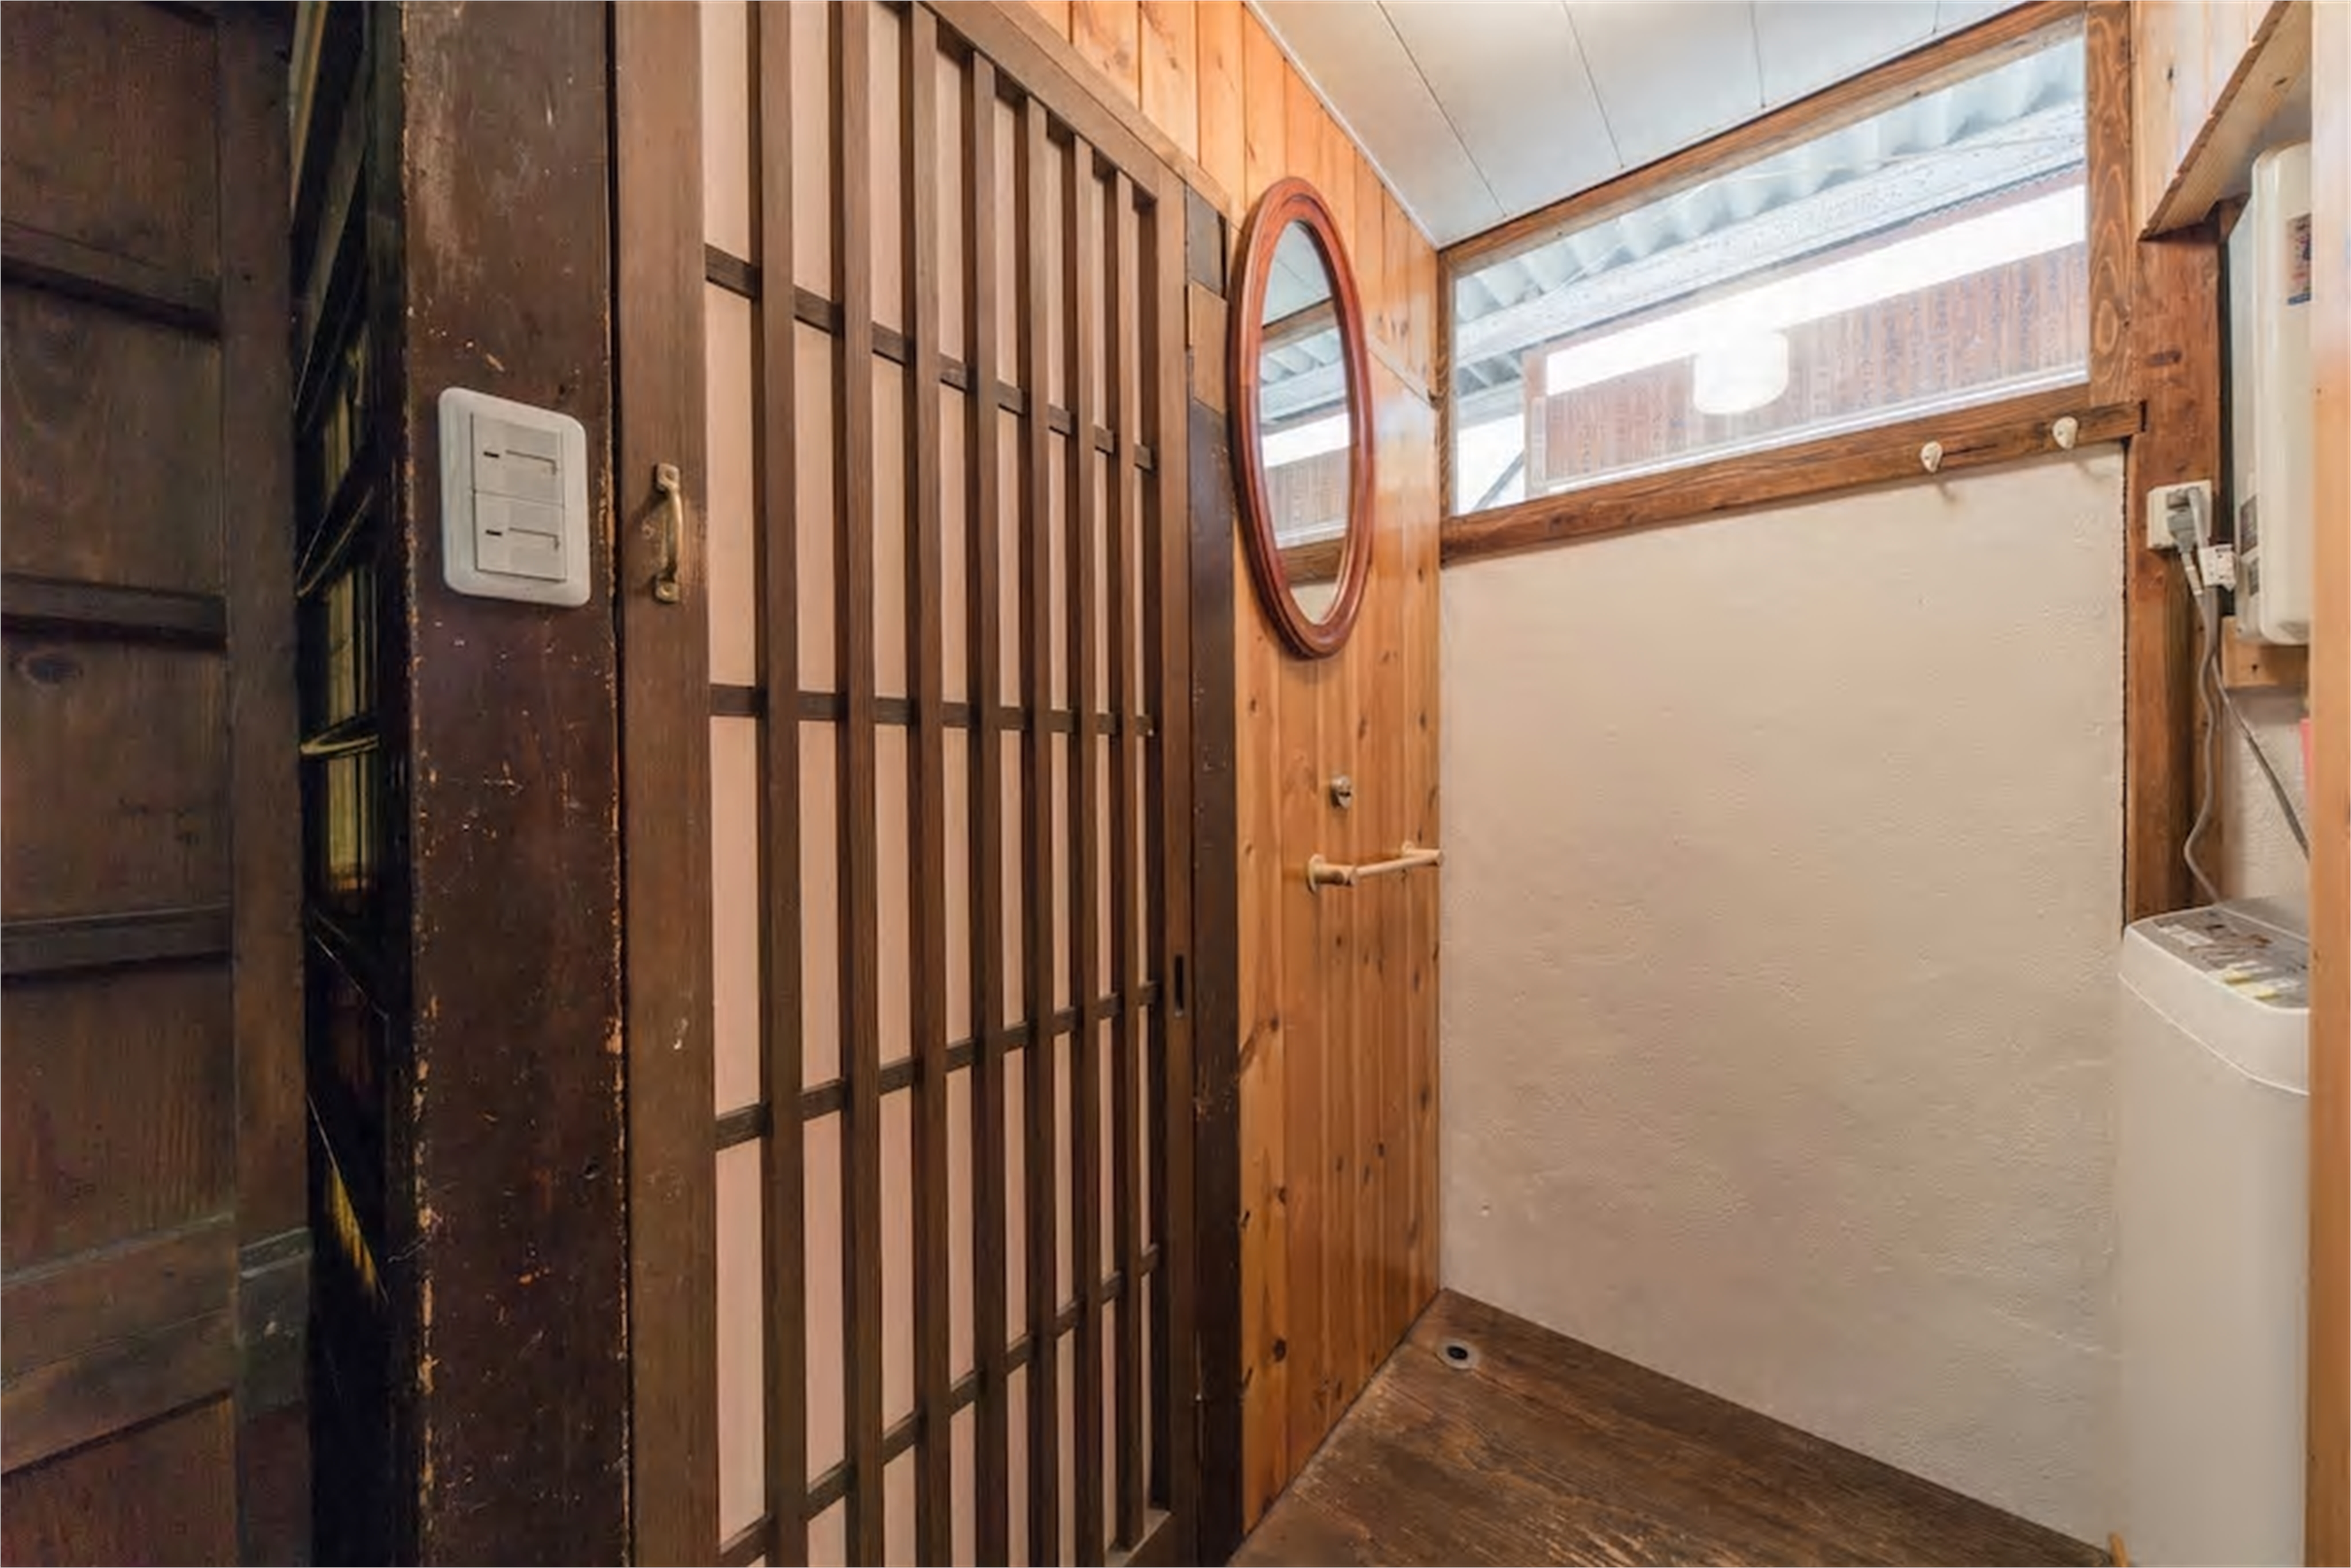
Machiya hallway with dark wooden lattice closet doors, cedar paneling, circular red-framed mirror, and clerestory window

Traditional Details

Original lattice closet doors and warm cedar paneling throughout the machiya.

Facilities

47.72 sqm of Tranquil Living

2 - 4 GuestsIntimate space for couples and small families
Double Bed (2F)Elegant western-style bedroom
Sitting Room (2F)Serene space for reading and relaxation
Full Kitchen (1F)Gas stove, microwave, fridge, utensils
Modern Bathroom (1F)Bathroom and separate toilet
Temple DistrictNear hiking trails and historic temples
Layout

Two Floors, One Sanctuary

The first floor welcomes you with a living room, kitchen, and bathroom. Climb upstairs to find an elegant bedroom and a serene sitting room.
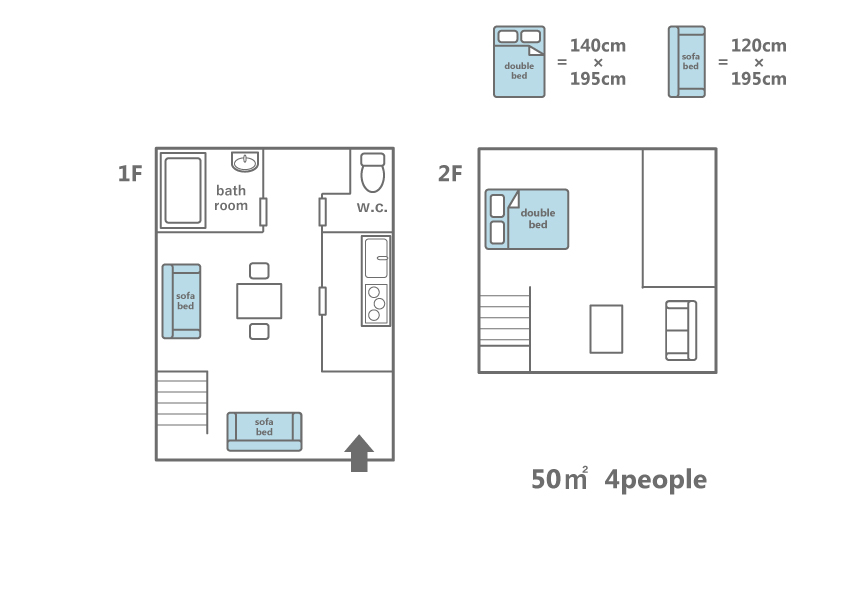
Iho-An floor plan showing 47.72 sqm two-floor layout with living/kitchen and 2 sofa beds on 1F, and double bed on 2F for 4 guests

47.72 sqm · Up to 4 guests · 1F: Living, Kitchen, 2 sofa beds · 2F: Double bed

1st FloorLiving, Kitchen, Bathroom, Toilet
  • Cozy living room with natural light
  • Fully equipped kitchen with gas stove
  • Modern bathroom with shower
  • Separate toilet
2nd FloorBedroom + Sitting Room
  • Tatami bedroom with double bed
  • Serene sitting room for reading and relaxation
  • Warm wood interiors with temple-district views
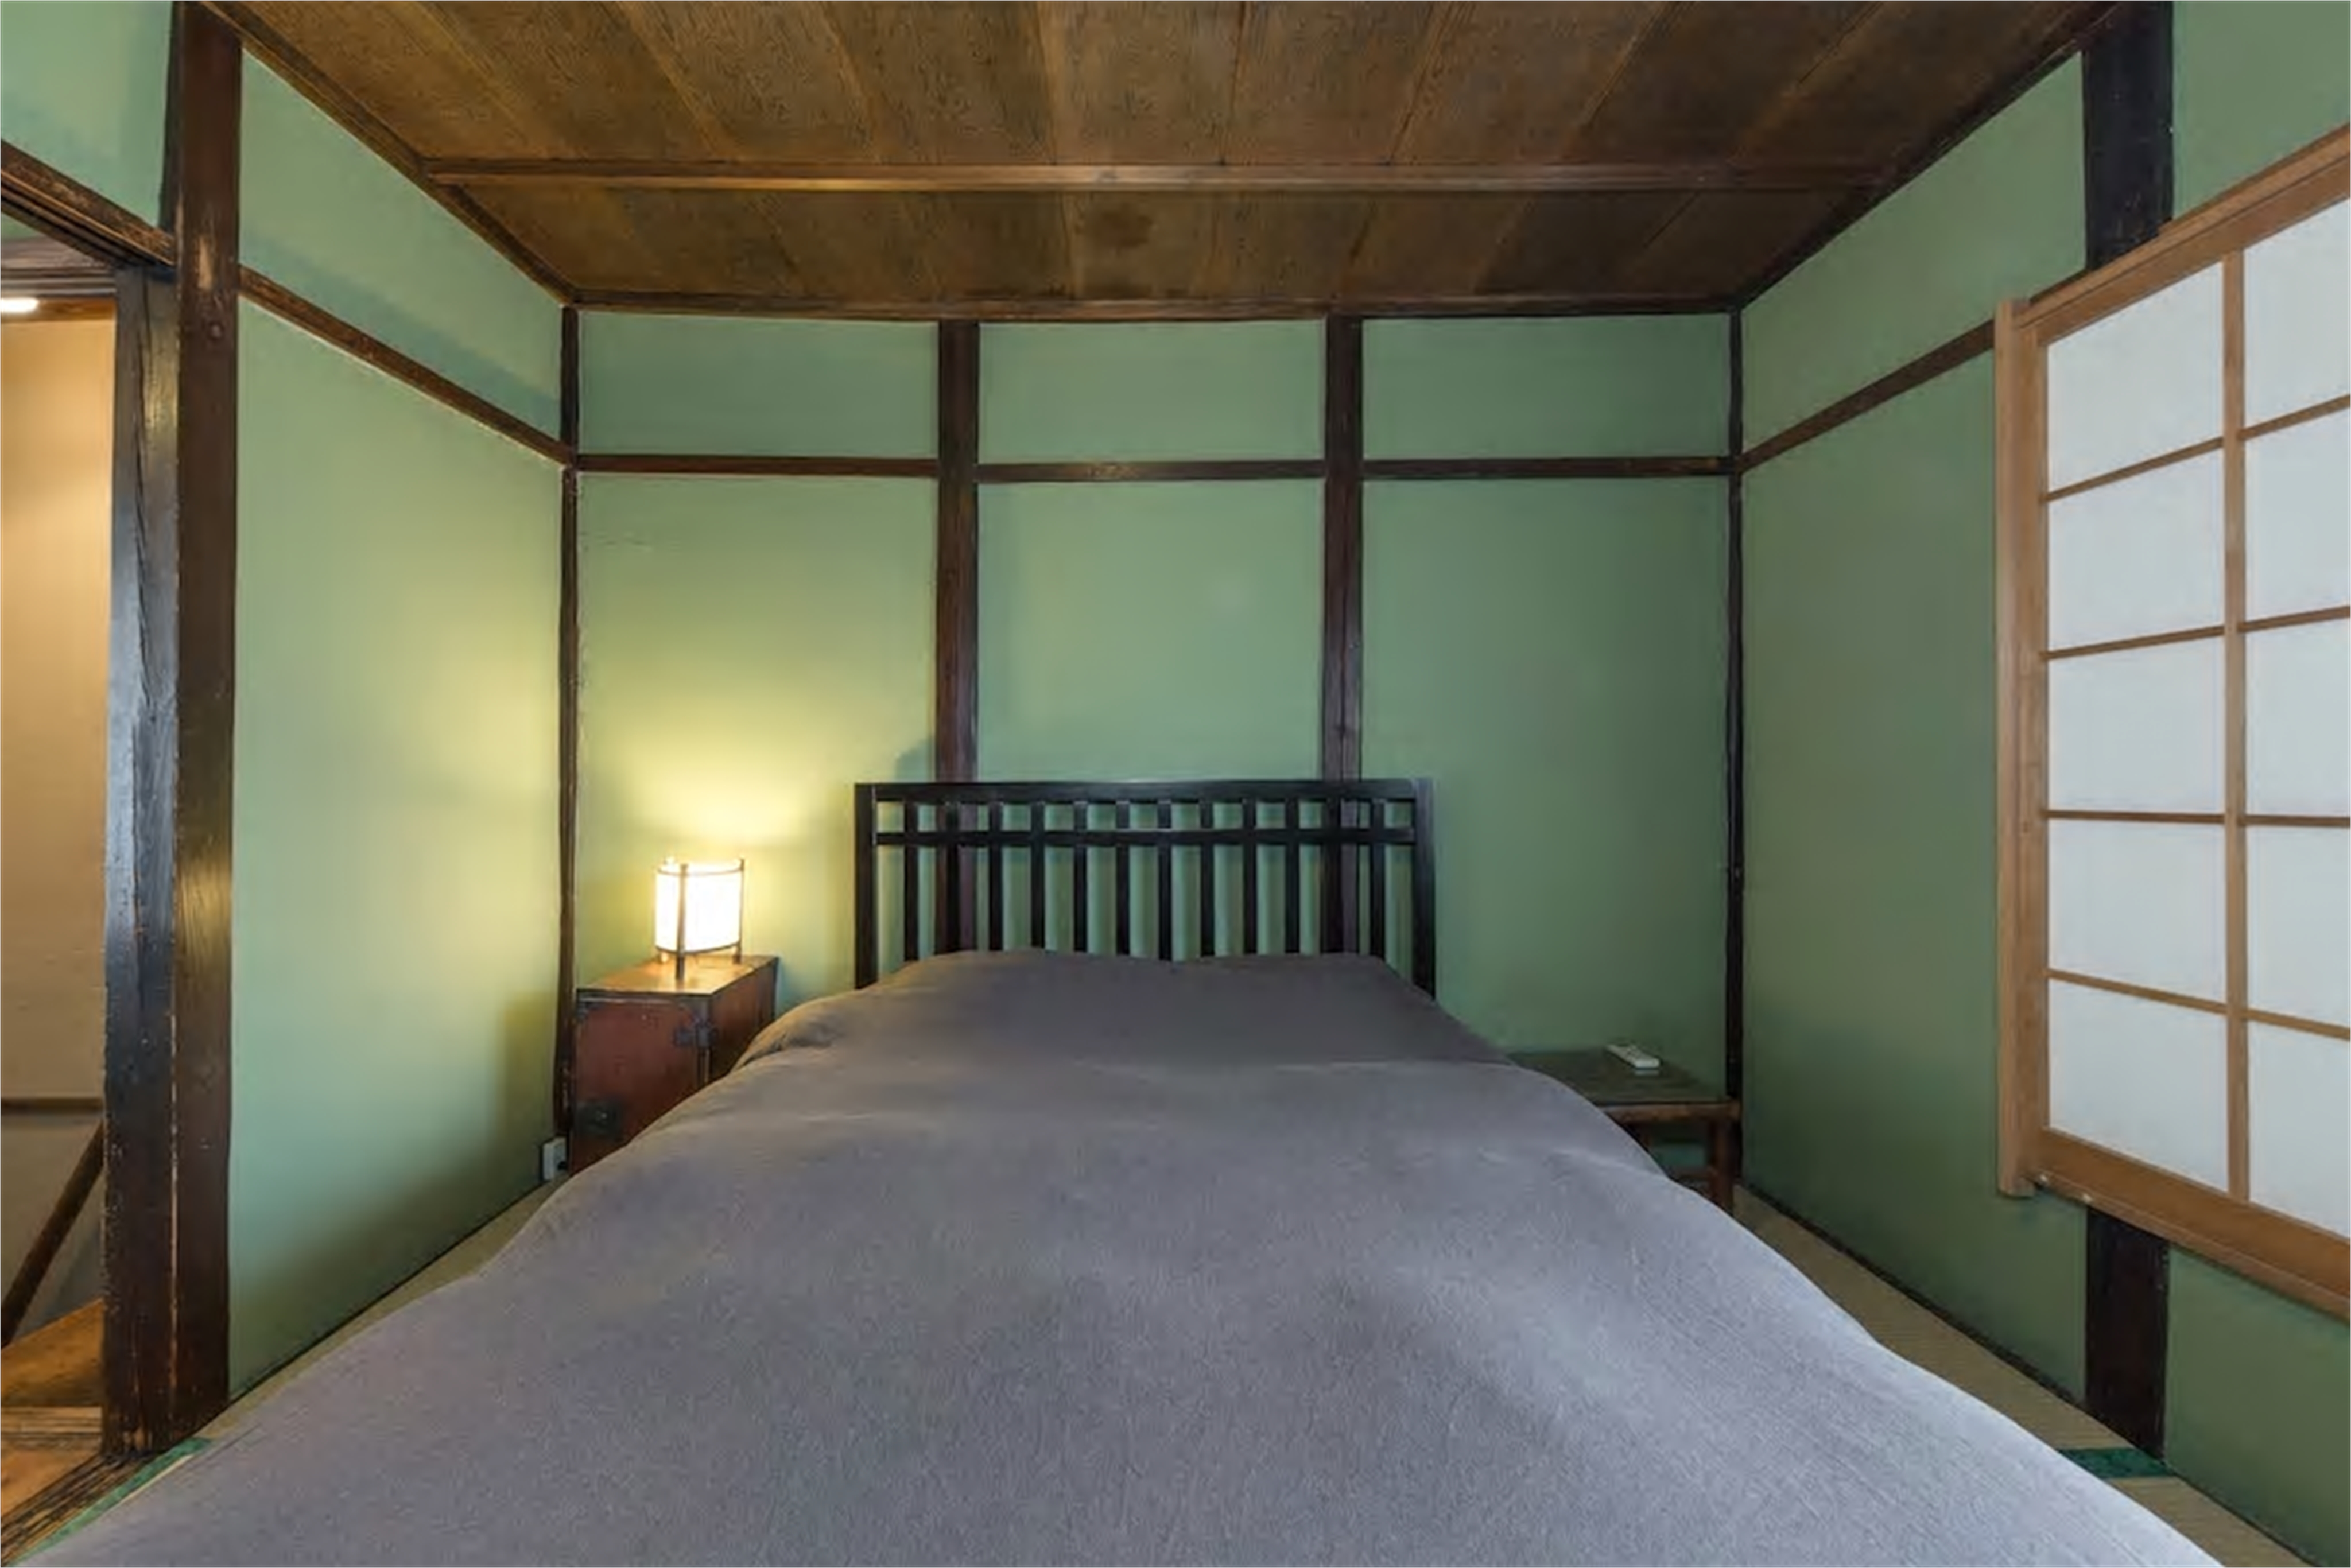
Iho-An tatami bedroom with double bed
Tatami Bedroom · 2F
2

Tatami Bedroom

和室ダブル(2F)

1 Double Bed on Tatami
Iho-An ground floor living room with two sofa beds
Living Room · 1F
2

Two Sofa Bed Living Room

ソファベッド付きリビング(1F)

2 Sofa Beds
Location

Getting Around Okazaki & Sanjo

Keihan Sanjo Station7 min walk
Heian Jingu Shrine8 min walk
Nanzen-ji Temple15 min walk
Chion-in Temple10 min walk
Maruyama Park12 min walk
Philosopher's Path20 min walk
Pontocho Dining15 min walk
Higashiyama Trails15 min walk
Best Rate Guarantee

Breathe In the Lingering Fragrance

Book direct on our official site — best rate guaranteed.

Book Now