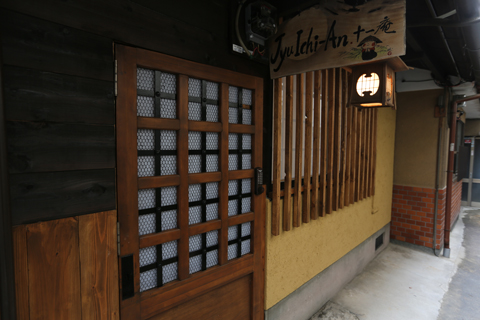
Juichi-An
Juichi-An
Legacy of Samurai & Compassion: Where History Lives in Every Beam.
Legacy of Samurai & Compassion
A retreat where the compassion of the 11-headed Kannon and the memory of samurai live on.
Named after the 11-headed Kannon (Bodhisattva of Compassion) enshrined at the nearby Rokuharamitsuji Temple, Juichi-An stands in a neighborhood that once served as the stage for the Taira and Minamoto samurai clans of the 12th century. This is the area immortalized in countless Noh, Kabuki, and TV dramas — a place where sharp edges of history meet soft compassion.
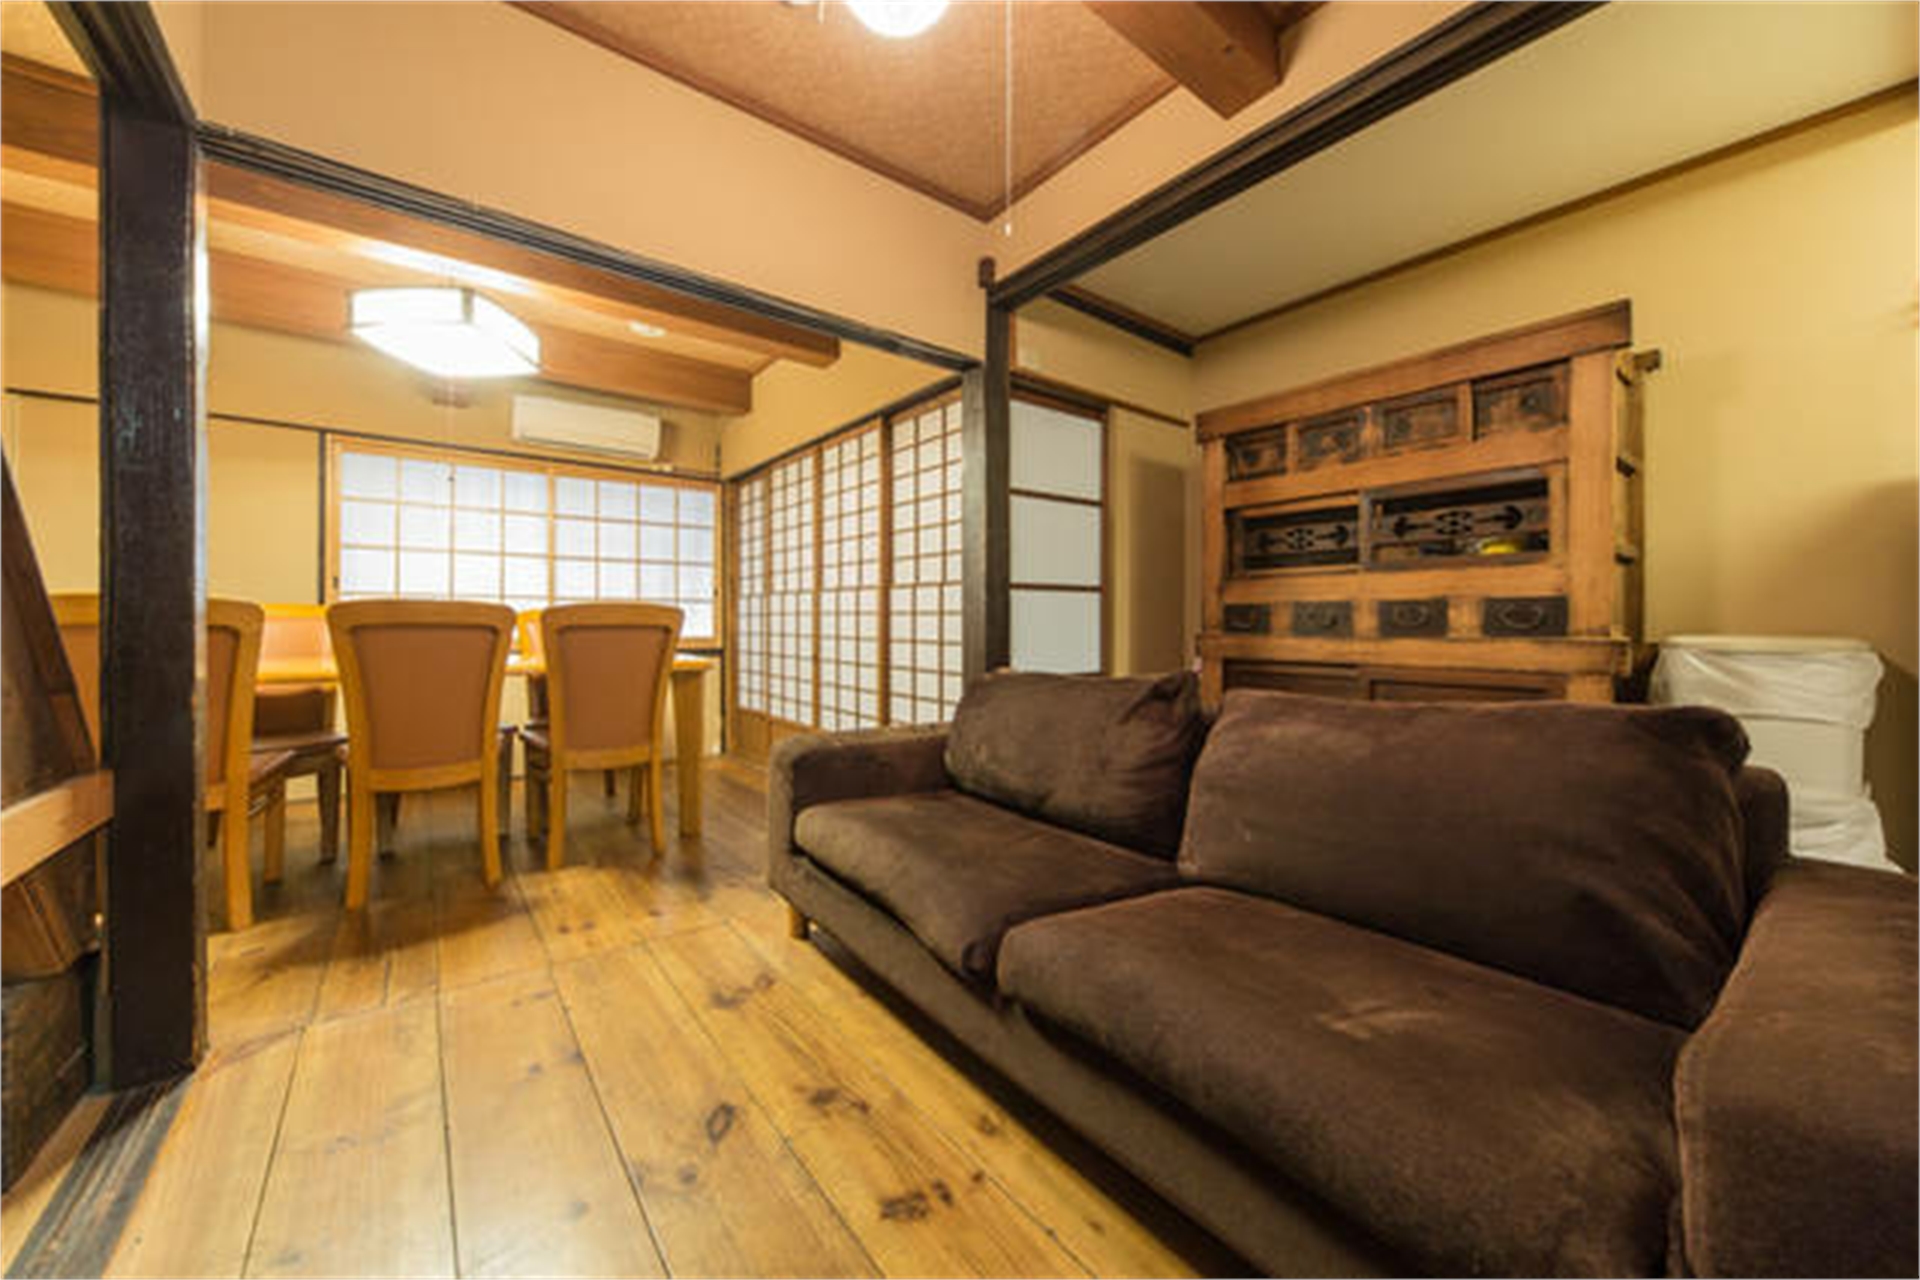
Living & Dining
An intellectual atmosphere where antique tansu cabinets and traditional wooden beams create a scholarly retreat.
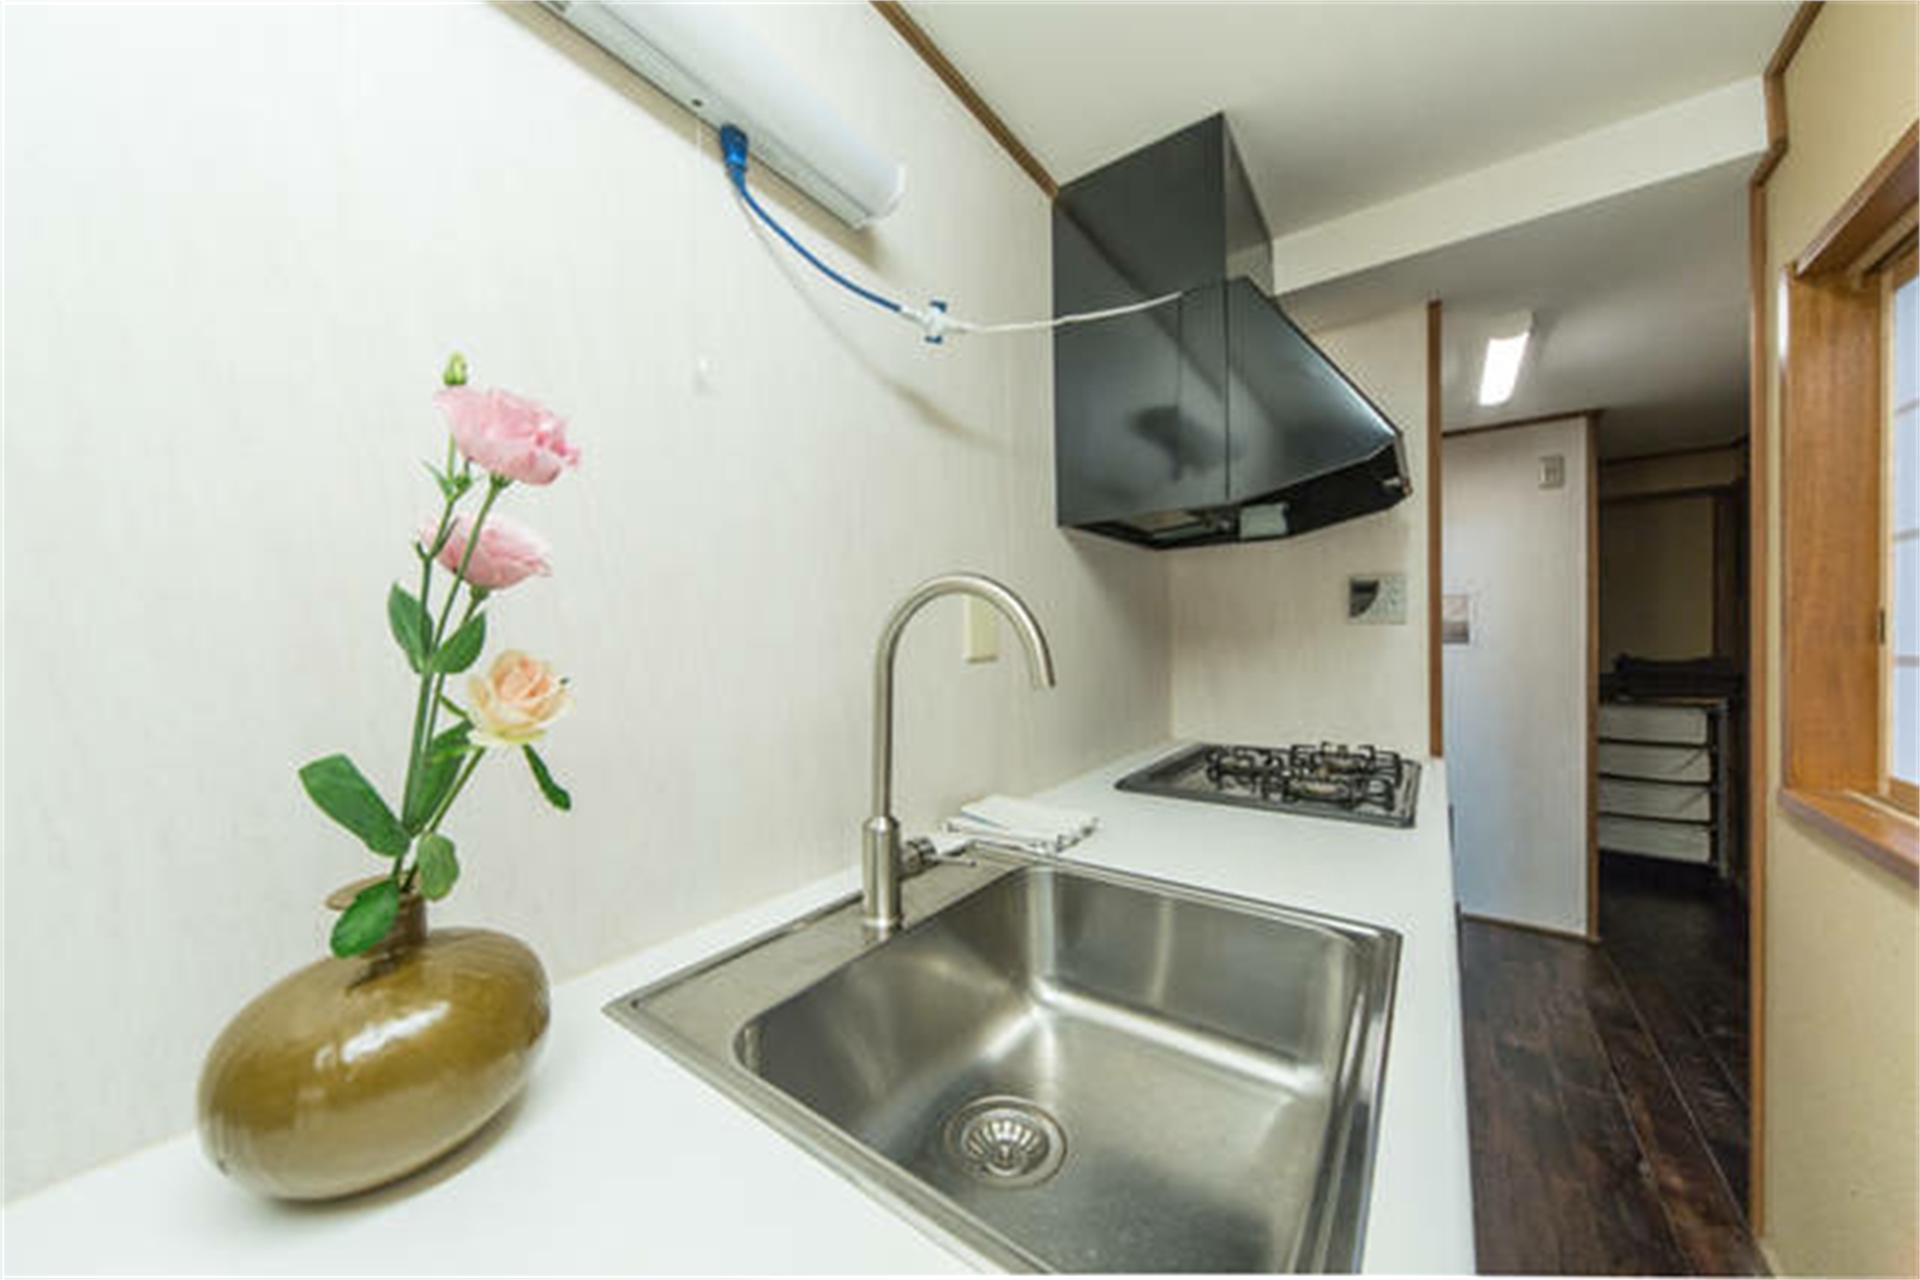
Fully Equipped Kitchen
A bright, modern kitchen with gas stove, stainless sink, and all the essentials for home-cooked meals.
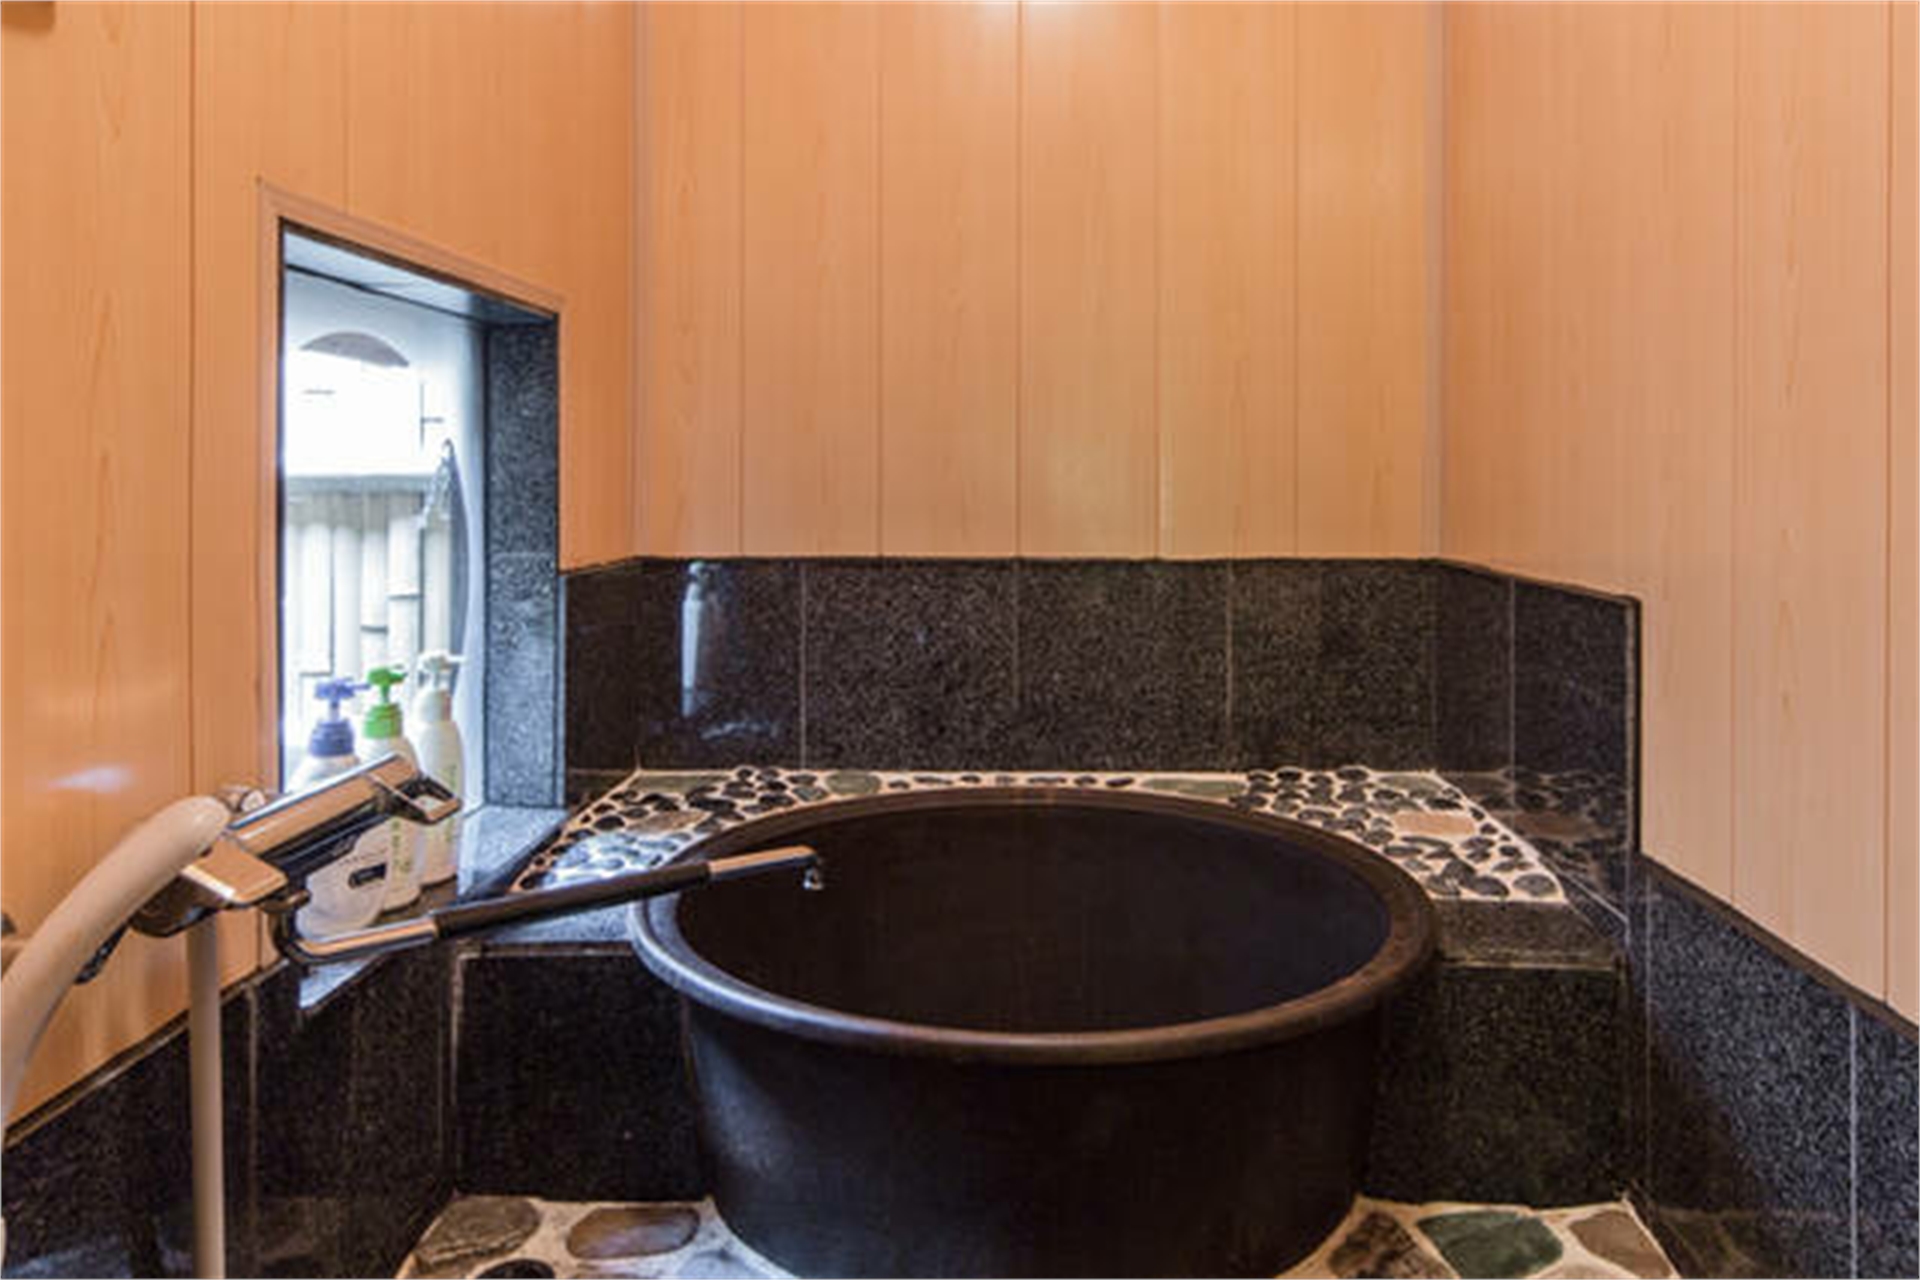
Traditional Goemon Bath
Unwind in a deep ceramic soaking tub surrounded by warm hinoki wood and natural stone.
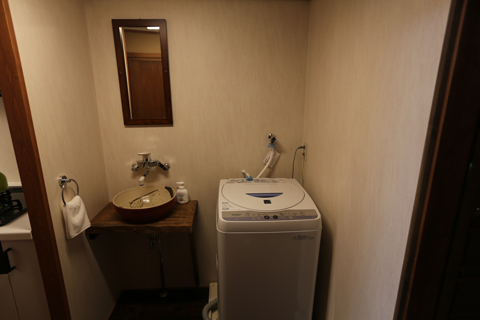
Home Amenities
Full laundry facilities and a charming ceramic wash basin for everyday convenience.
Combined 10-Guest Capacity with Aotake-An
Juichi-An and the adjacent Aotake-An can be booked together for up to 10 guests. Perfect for family reunions or large friend groups.
Together with the adjacent Aotake-An, accommodate up to 10 guests.
75.8 sqm of Historic Comfort
Three Bedrooms, Two Floors
A ground floor with accessible bedroom, full kitchen, and living space. The upper floor offers two versatile tatami sleeping rooms.
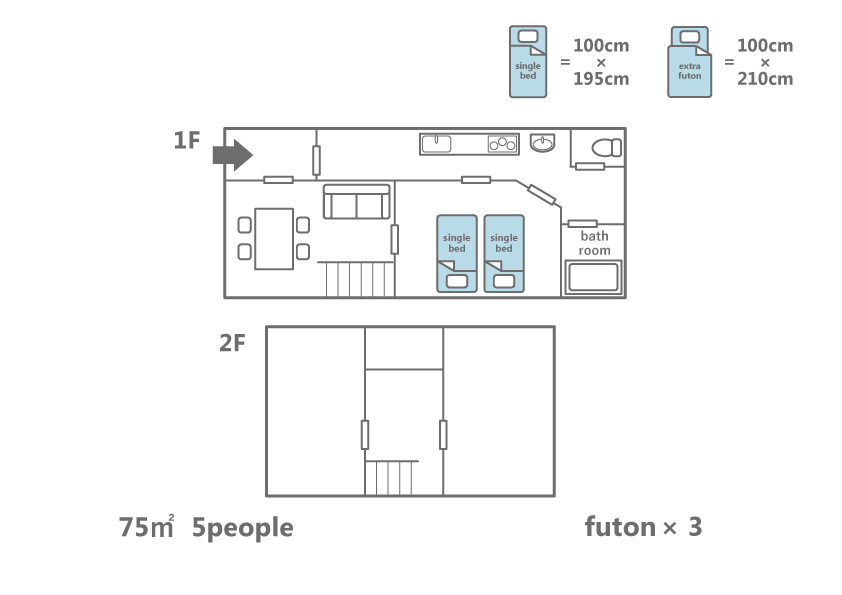
75.8 sqm · Up to 5 guests · 1F: Living, Kitchen, 2 beds · 2F: 3 futons
- Western twin bedroom (no stairs needed)
- Living room with traditional wooden beams
- Full kitchen with gas stove, microwave, fridge
- Separate bathroom and toilet
- Tatami Room A: 6 mats, 2 futons
- Tatami Room B: 6 mats, 1 futon
- Stage of Noh, Kabuki, and TV drama lore
- Calligraphy scrolls and shoji screens
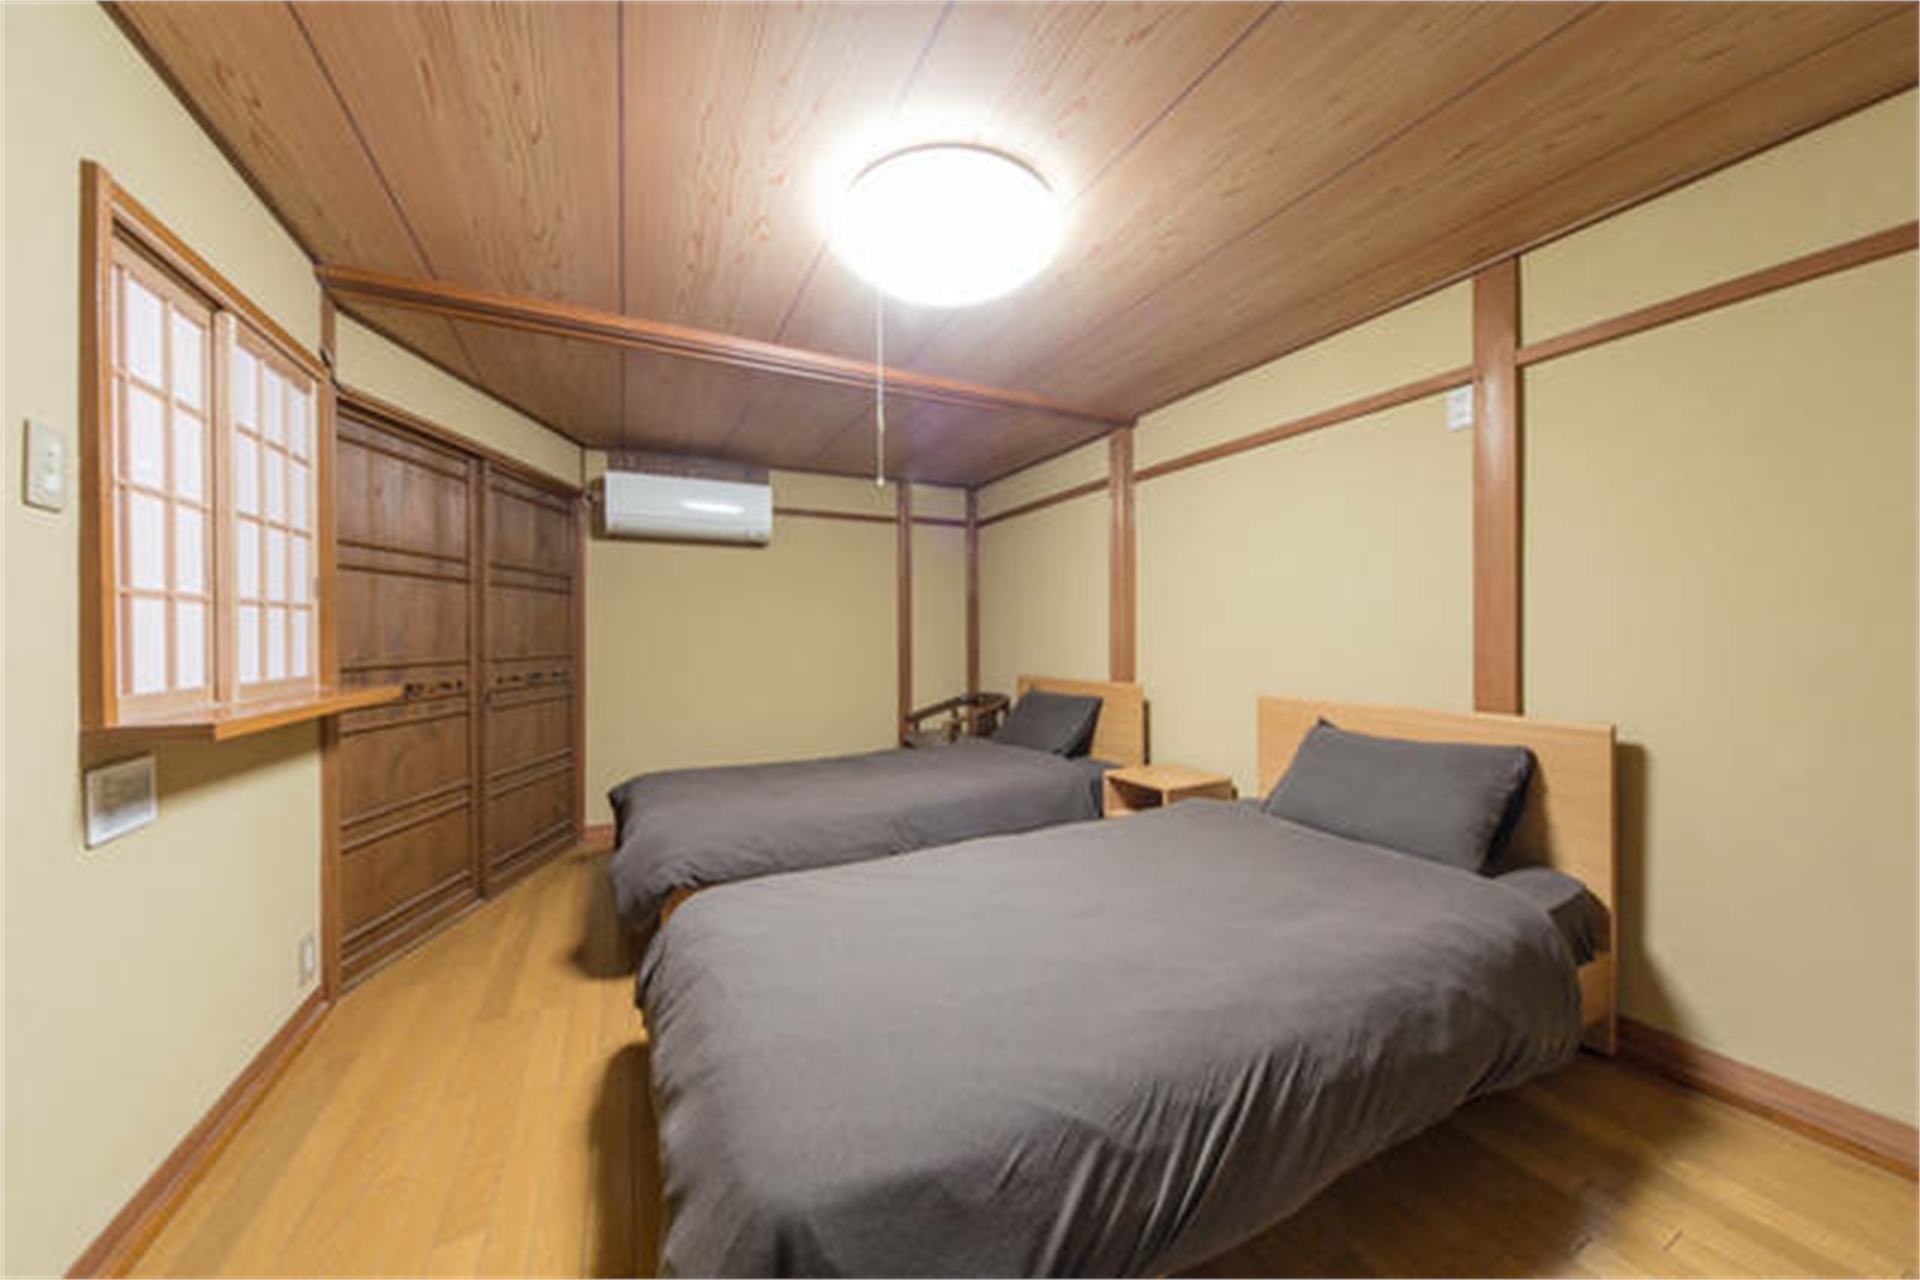
Bedroom 1 — Western Twin
Western Twin (1F)
Ground floor — ideal for those who prefer not to use stairs
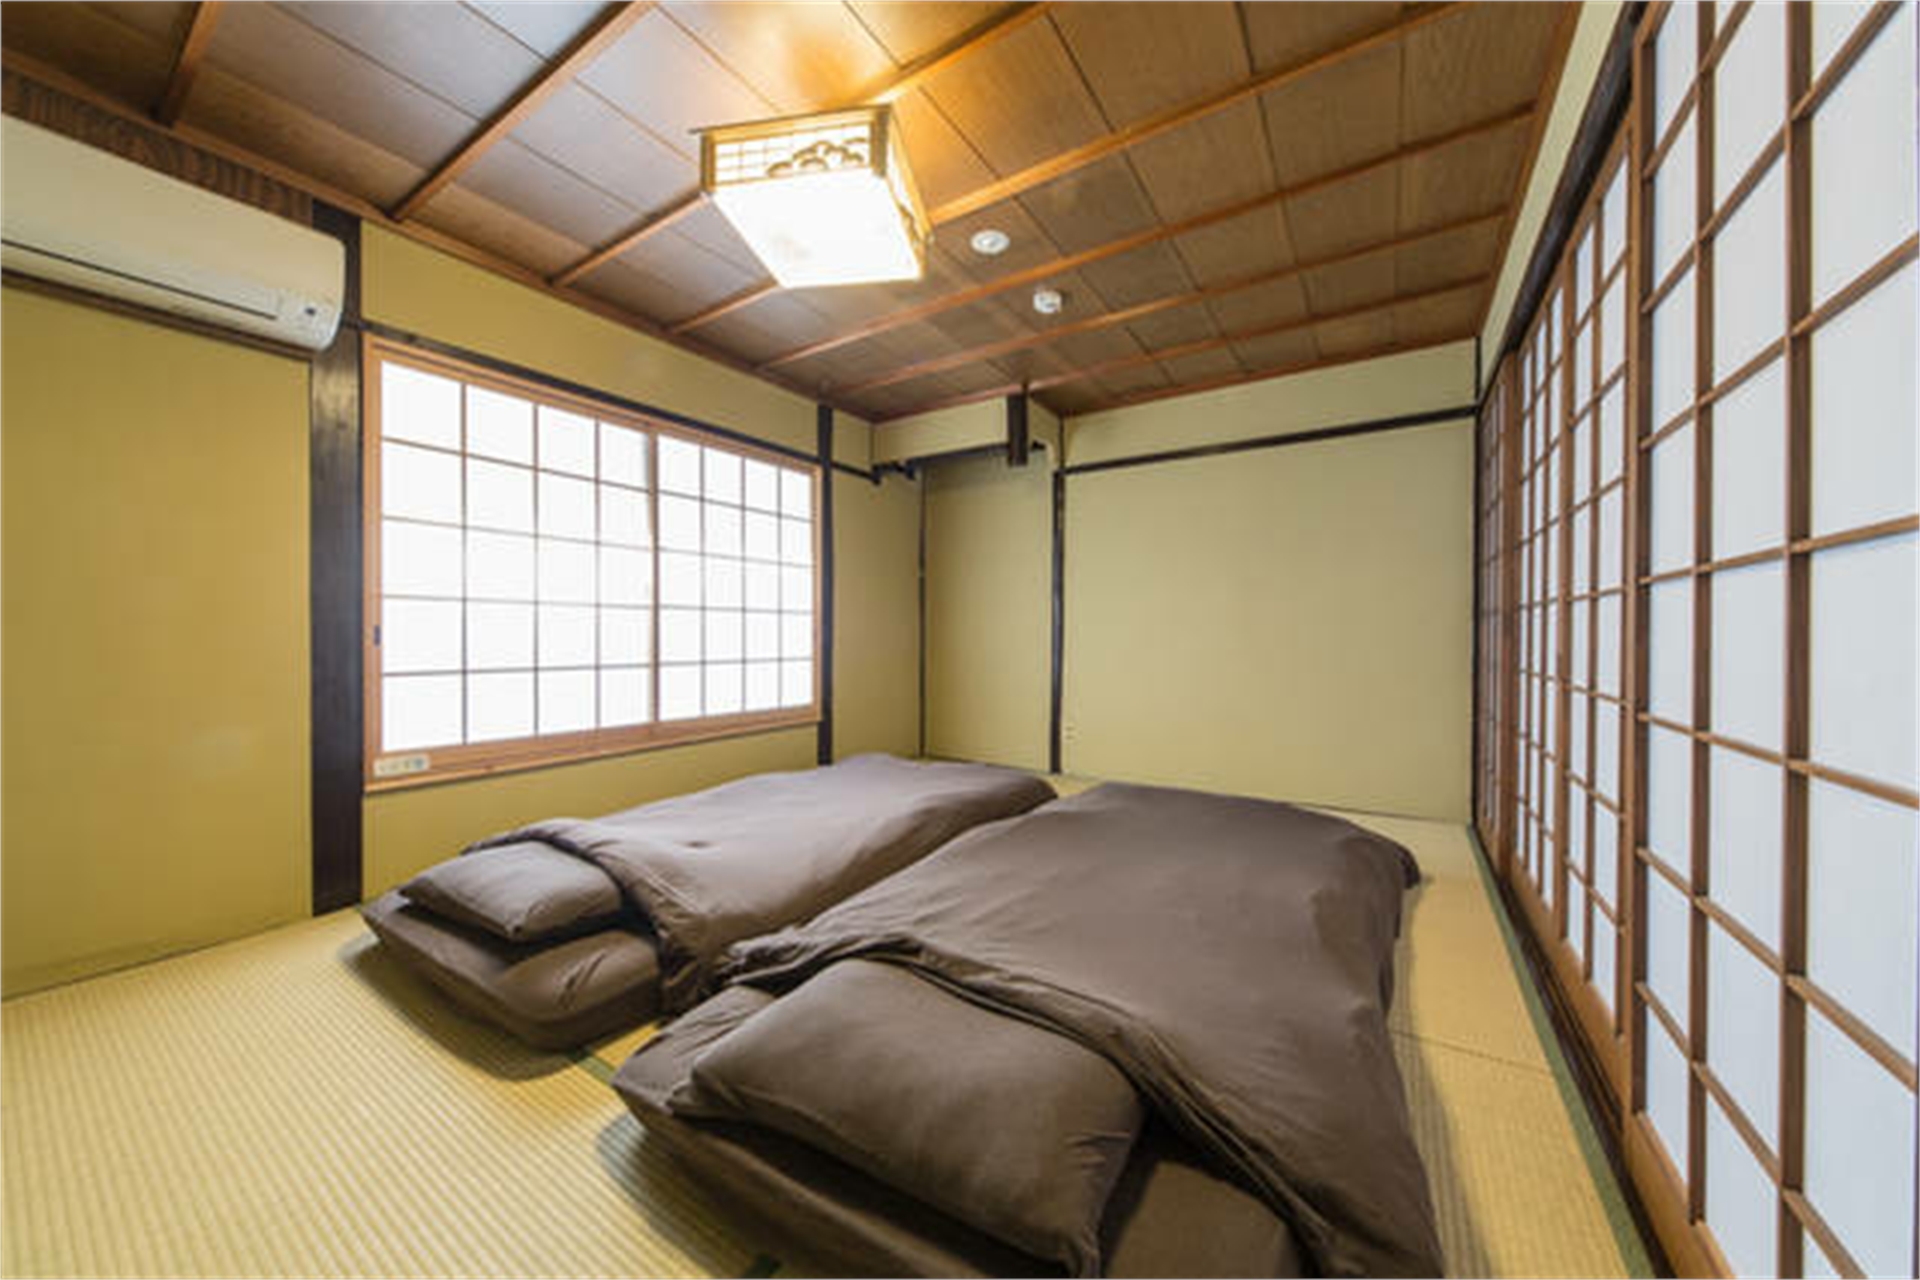
Bedroom 2 — Tatami Room
Tatami Room (2 Futons · 2F)
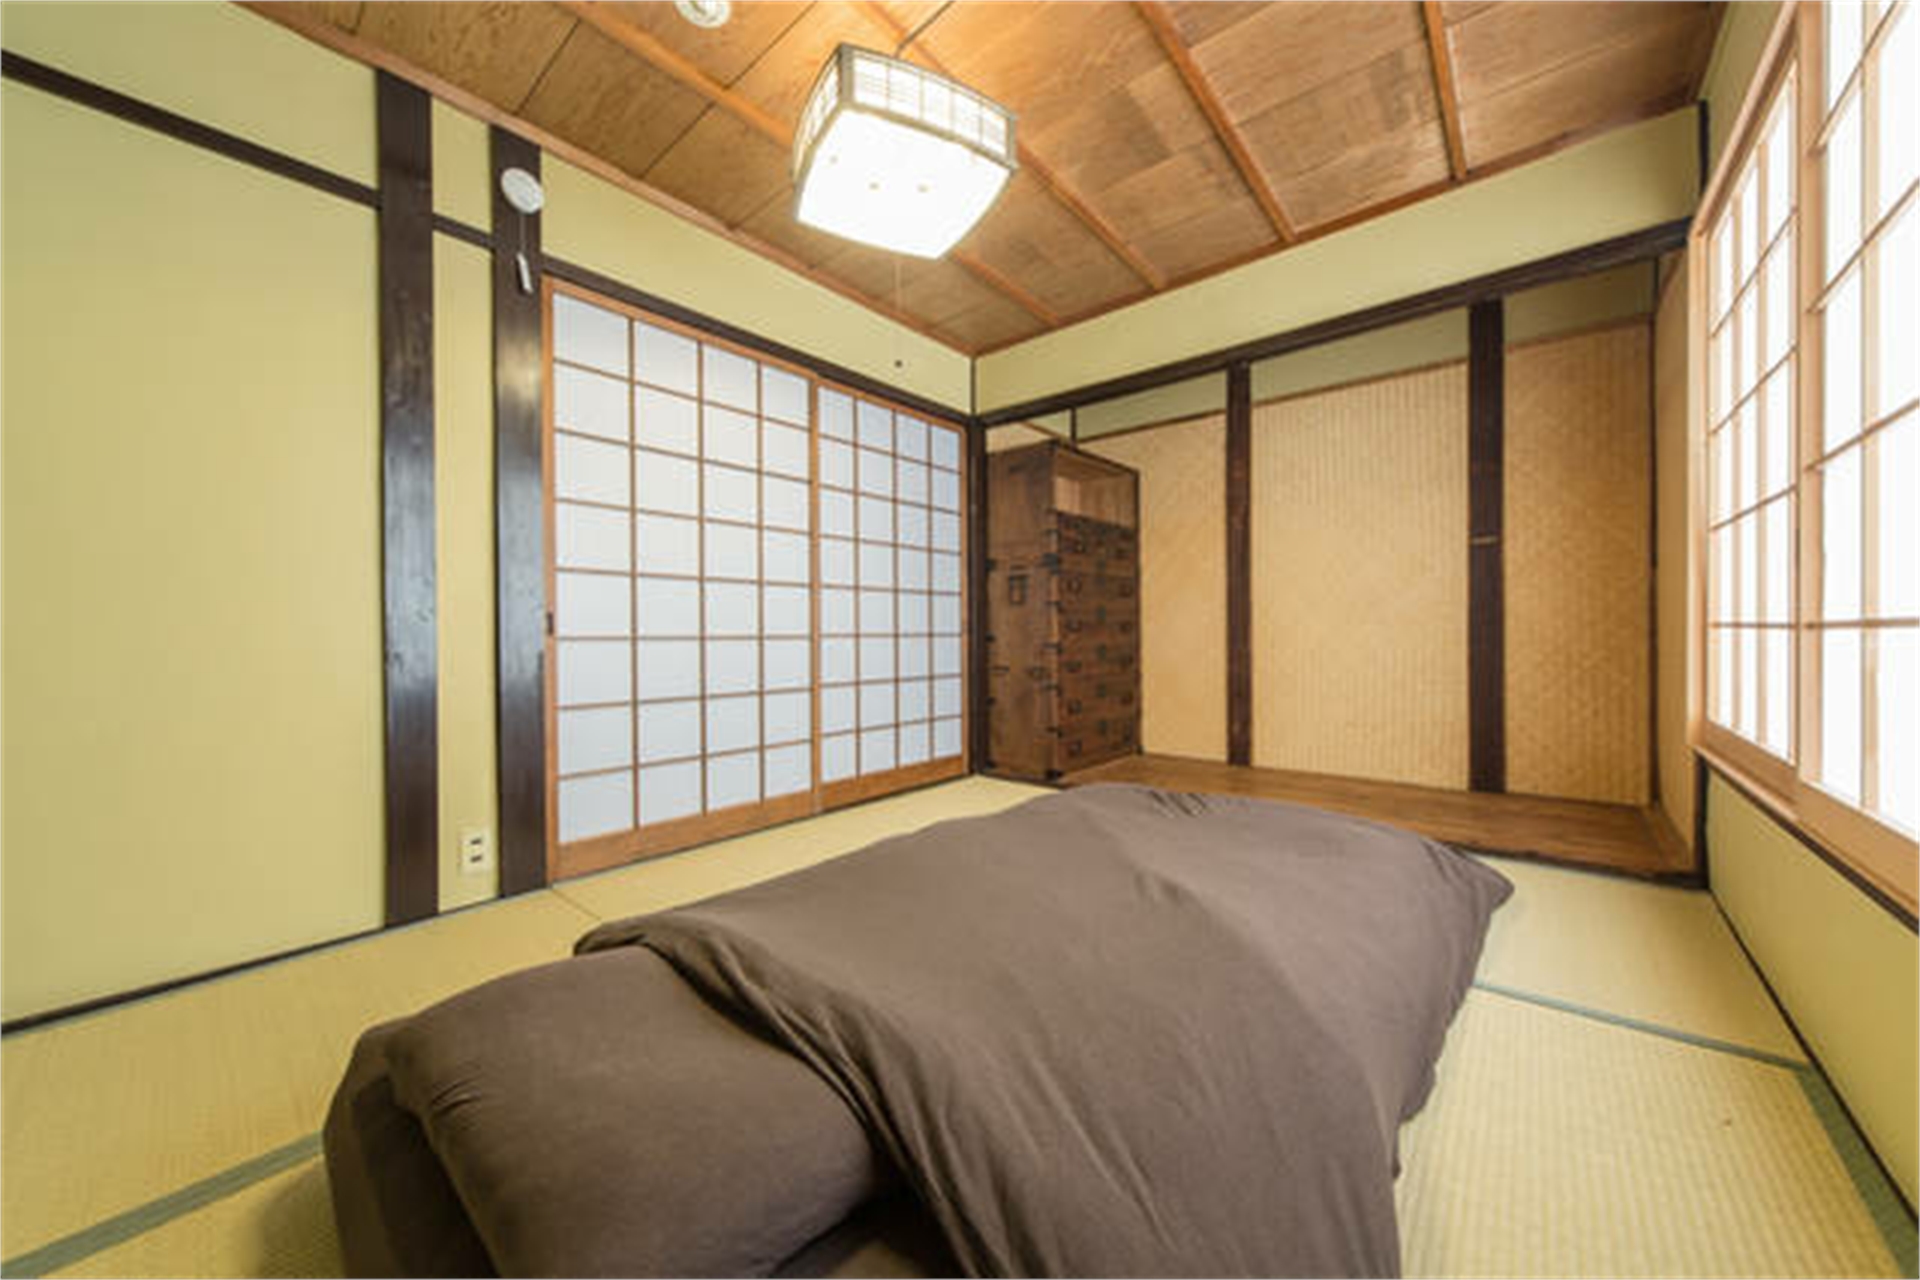
Bedroom 3 — Tatami Room
Tatami Room (1 Futon · 2F)
Off the Beaten Track, in the Center
A welcoming, active local community where everyday life meets deep heritage. Living the tradition while being in a less-known, authentic enclave.
Stay in the Heart of History
Best rate guarantee and direct support. Book with Aotake-An for 10-guest group stays.